Upload BOM & Gerber
-
Mobile: +86 13312967631
-
Email: sales@sugaintl.com

PCB Fabrication Inspection & Bare-Board Testing Capabilities
PCB Testing Methods from Inspection to Production Release
SUGA uses visual inspection, structural analysis, electrical testing, functional assessment, and reliability screening from initial verification of bare-board production through to final release of the assembled board. The evidence gathered from each of these activities is directly associated with a given product revision to support localization, repair, re-testing, and closure of failures uncovered during prototype production, NPI, and mass production.
How Do PCB Testing and PCB Inspection Differ?
PCB inspection covers both workmanship and physical acceptance of the product, while PCB testing establishes both functional and electrical acceptance. PCB inspection verifies that all physical characteristics, including dimensions, paste geometry, component placement, visible solder joints, and internal structures, meet requirements during incoming inspection, the manufacturing process, paste printing, component placement, reflow, first-article inspection, and final inspection. In contrast, PCB testing verifies continuity, isolation, impedance, component-node values, current, interfaces, and functional response on bare boards, unpowered assemblies, controlled power-up, functional verification, and reliability screening.
Electrical measurements verify opens, shorts, calibration, load response, protocol operation, and protection behavior. PCB inspection verifies paste, polarity, voiding indicators, workmanship, and under-package structural issues. A board may pass one of these two categories of evidence and fail the other. AOI, X-Ray, ICT, and FCT cannot be considered alternatives to one another.

Which PCB Testing Method Fits Each Diagnostic Need?
Within SUGA's manufacturing capabilities, the selection of methods for PCB testing begins with determining the end result to be demonstrated, the physical or logical access available, and the required diagnostic depth. Continuity cannot verify impedance or function, AOI cannot confirm hidden electrical behavior, and functional pass/fail results do not always help identify defective nodes.
| Test type | Measured result | Access / fixture | Best fit | Complementary test | Result type |
|---|---|---|---|---|---|
| Continuity and isolation test | Open, short, wrong-net, and isolation-limit evidence on bare boards | Netlist-based probe access; universal or dedicated fixture | Fabricated bare boards and repeat production | TDR, assembly inspection, and powered testing for impedance, workmanship, and function | Net-level pass/fail and failure location |
| TDR impedance test | Impedance profile, discontinuity location, and coupon or trace statistics | Controlled connection to target traces or coupons | Controlled-impedance boards and high-speed channels | Continuity/isolation and powered channel diagnostics | Waveform, profile, location, and measured values |
| ICT | Component values, opens/shorts, diode signatures, and accessible node behavior | Fixed bed-of-nails fixture and designed test points | Stable designs and repeatable production volume | Flying probe, boundary scan, or FCT for restricted access or isolation | Node-level measurements and diagnostic failures |
| Flying probe | Flexible open/short, component, and node checks without a dedicated bed-of-nails fixture | Movable probes; program-based access | Prototype, NPI, high-mix, and lower-volume orders | Dedicated fixture for shorter cycle time in stable-volume production | Programmed measurements and pinpointed failures |
| Boundary scan | Digital interconnect and supported device-chain evidence | JTAG-capable devices, chain design, and test software | Dense digital assemblies with restricted physical access | Analog, power, mechanical, and non-JTAG tests | Chain, interconnect, and device-level diagnostics |
| Power-up test | Rail sequence, current draw, reset, clock, and initial interface behavior | Controlled power, protection, and measurement setup | First powered verification before full function execution | Operating-mode, load, calibration, and duration tests | Measured rails, current, startup states, and alarms |
| Functional test | System-level response under defined firmware, stimulus, interfaces, and loads | Custom fixture, software, firmware, loads, and limits | Final verification and application-specific behavior | Node-level diagnostics for root-cause localization | Unit-level values, logs, diagnostics, and functional pass/fail |
| Hi-Pot | Dielectric withstand and leakage evidence at a specified voltage and duration | Safety-controlled high-voltage setup | Boards with defined insulation or safety requirements | Normal-operation, signal-integrity, and control-logic tests | Applied voltage, leakage, duration, and pass/fail |
| ROSE | Bulk ionizable contamination screening and process-trend evidence | Solvent extraction and resistivity measurement | Cleanliness process monitoring and specified product screening | Ion chromatography, local residue analysis, and leakage testing | Measured extraction result and process trend |
| Temperature cycling | Interconnect or assembly behavior under a specified temperature-cycle profile | Environmental chamber, monitoring points, and product-specific profile | Fatigue characterization or defined environmental verification | Product-specific life model, monitoring, and post-cycle checks | Cycle profile, monitored response, failures, and post-cycle re-test |
| Powered burn-in | Early operational failures under specified powered, temperature, load, and monitoring conditions | Product-specific power, load, chamber, logging, and protection setup | Projects requiring sustained powered screening | Qualification and application-specific life testing | Duration, operating conditions, monitored values, failures, and re-test |
Bare-Board Electrical Tests
Bare PCBs should be tested based on the approved revision of the Gerber or ODB++ data files, along with their drill and netlist files. When a board shows an open circuit, it could result from an open on the board, unstable probe contact, or a Gerber/netlist revision mismatch. Therefore, repeated contact checks and other evidence of failure must be documented separately before making a final determination of where the fault originated. TDR also relies on the launch, coupon, or target trace being representative of the board's design. Passing continuity does not ensure controlled impedance, full current-handling capability, or the proper function of an assembled PCB. SUGA maintains records of the board or lot identity, the applied test limits, the locations of any failures found on the board, the test setups, the waveforms produced during testing, the PCB profiles, and the values measured during high-speed diagnosis.

ICT, Flying Probe, and Boundary-Scan Access
When a PCB has a test point, coverage can only be established if probe size, approach angle, component-height clearance, board support, coating access, and reference connections are usable. During value, polarity, presence, short, open, and programmed-operation checks, the contact between the test probe and the test point is verified for accuracy, along with the test-fixture wiring and connections, guarded measurement conditions, the current revision of the test program, and the approved test limits. Product failures can be simulated by worn-out pins, contaminated pads, PCB flex during testing, relay resistance, or the wrong version of the test program. Boundary-scan testing or functional interfaces therefore provide logical access where physical probing is restricted; however, these tests do not replace analog, power, or mechanical testing.
Powered Functional Verification
Protected power-up testing requires the current limits of the power rails to be defined in advance, the power-rail sequence to be specified before powering up the PCB, the safe I/O states to be clarified, and the firmware and configuration revision to be known. Defective devices, residual shorts, incorrect component orientation, operating state, fixture load, and firmware can cause abnormal current. Supply conditions and rail evidence must be collected before broader operational stimulus is applied. During functional testing, all necessary data must also be logged for communications, sensor channels, alarms, outputs, load switching, and system states.
Successful interface connectivity should not be considered proof of current margin under load, boundary conditions, or continuous operation over an extended period.
Cleanliness and Leakage Analysis
To determine cleanliness levels and leakage susceptibility associated with a given PCB, ROSE testing and ion chromatography may be performed. Although ROSE provides information regarding bulk cleanliness and process trends, it does not identify the location of PCB contamination or prove circuit reliability. Ion chromatography is used to determine the presence of extractable ion species in PCB contaminants. The SIR test is used with humidity-bias testing and subsequent PCB circuit-node measurements to determine whether leakage from PCB contaminants occurs under the specified voltage, humidity, and time conditions. Local residue analysis may be required if the result of a ROSE test conflicts with stability data from high-impedance circuit nodes.
Thermal and Powered Screening
Thermal cycling screening identifies failure modes related to thermal-profile fatigue, while powered burn-in testing identifies failure modes related to prolonged powered operation. Therefore, a PCB that passes one mode of testing could still carry the risk that the other testing mode was designed to detect.
Each unit is identified and recorded according to its profile or duration, monitored parameters, acceptance limits, failures, and post-screen results. Any recorded failures or results marked as “pass” are directly linked to the same monitored unit so that an intermittent or temporary change is not missed by replacing the sample or measurement setup.
Which PCB Inspection Method Finds Each Defect?
The choice of PCB inspection methods used to detect defects depends largely on the visibility of the feature, the stage of PCB production at the time of inspection, and the type of evidence required to support corrective action. A surface image can reject visible workmanship but cannot prove an under-package connection, while a dimensional result is only valid with the specified datum, support condition, and measurement method.
Manual Visual Inspection
A manual visual PCB inspection provides an assessment of workmanship on a PCB, including accessible workmanship, markings, indicators of contamination, damage, component condition, solder-feature quality, and areas that require human interpretation. It is most often implemented during incoming inspection, first-article inspection, rework, and final inspection.
Consistent inspection conditions must be maintained through the use of the same lighting, magnification levels, viewing angles, and the inspector's acceptance reference. This means that glare, shadows, or unusual but acceptable features must not be mistakenly diagnosed as defects.

Dimensional and Profile Inspection
The dimensional and profile metrology process involves comparing outline, thickness, dimensions, profiles, and other specifications, such as the location of holes or features, gap, clearance, bow, and twist, against a drawing or acceptance plan. Each of these characteristics has its own datum, support condition, measurement method, and acceptable limit. The board's support and thermal conditions have an especially large impact on bow, twist, gap, and connector alignment; thus, results near the limit are repeated under the same controlled conditions, using the same fixtures and datums.
SMT Process Inspection
Before placement and reflow, SPI measures paste volume, height, area, offset, bridging tendency, and insufficient deposits. The information obtained through SPI is used to determine parameters for stencil, print, material, and setup control.
Even if the average SPI values across the footprint of a printed circuit assembly provide a stable average, one-off measurement noise and recurring positional patterns at pad level could still provide evidence of a defect and must be distinguished before the printing process is modified.
During pre-reflow, AOI examines the following parameters of SMD components: presence, orientation, polarity, placement position, and placement conditions. Post-reflow AOI examines visible solder geometry, bridges, tombstones, lifted leads, and other visible workmanship indicators. Pre-reflow and post-reflow AOI programs and thresholds must match the revision level of the product, and false-call analysis must be performed to maintain consistent detection criteria.
The program must take into consideration component color, the package library, lighting, board finish, and acceptable levels of variation in the reflow-soldering process so that threshold tuning does not inadvertently suppress recognition of a true recurring defect.
Hidden Structure Analysis
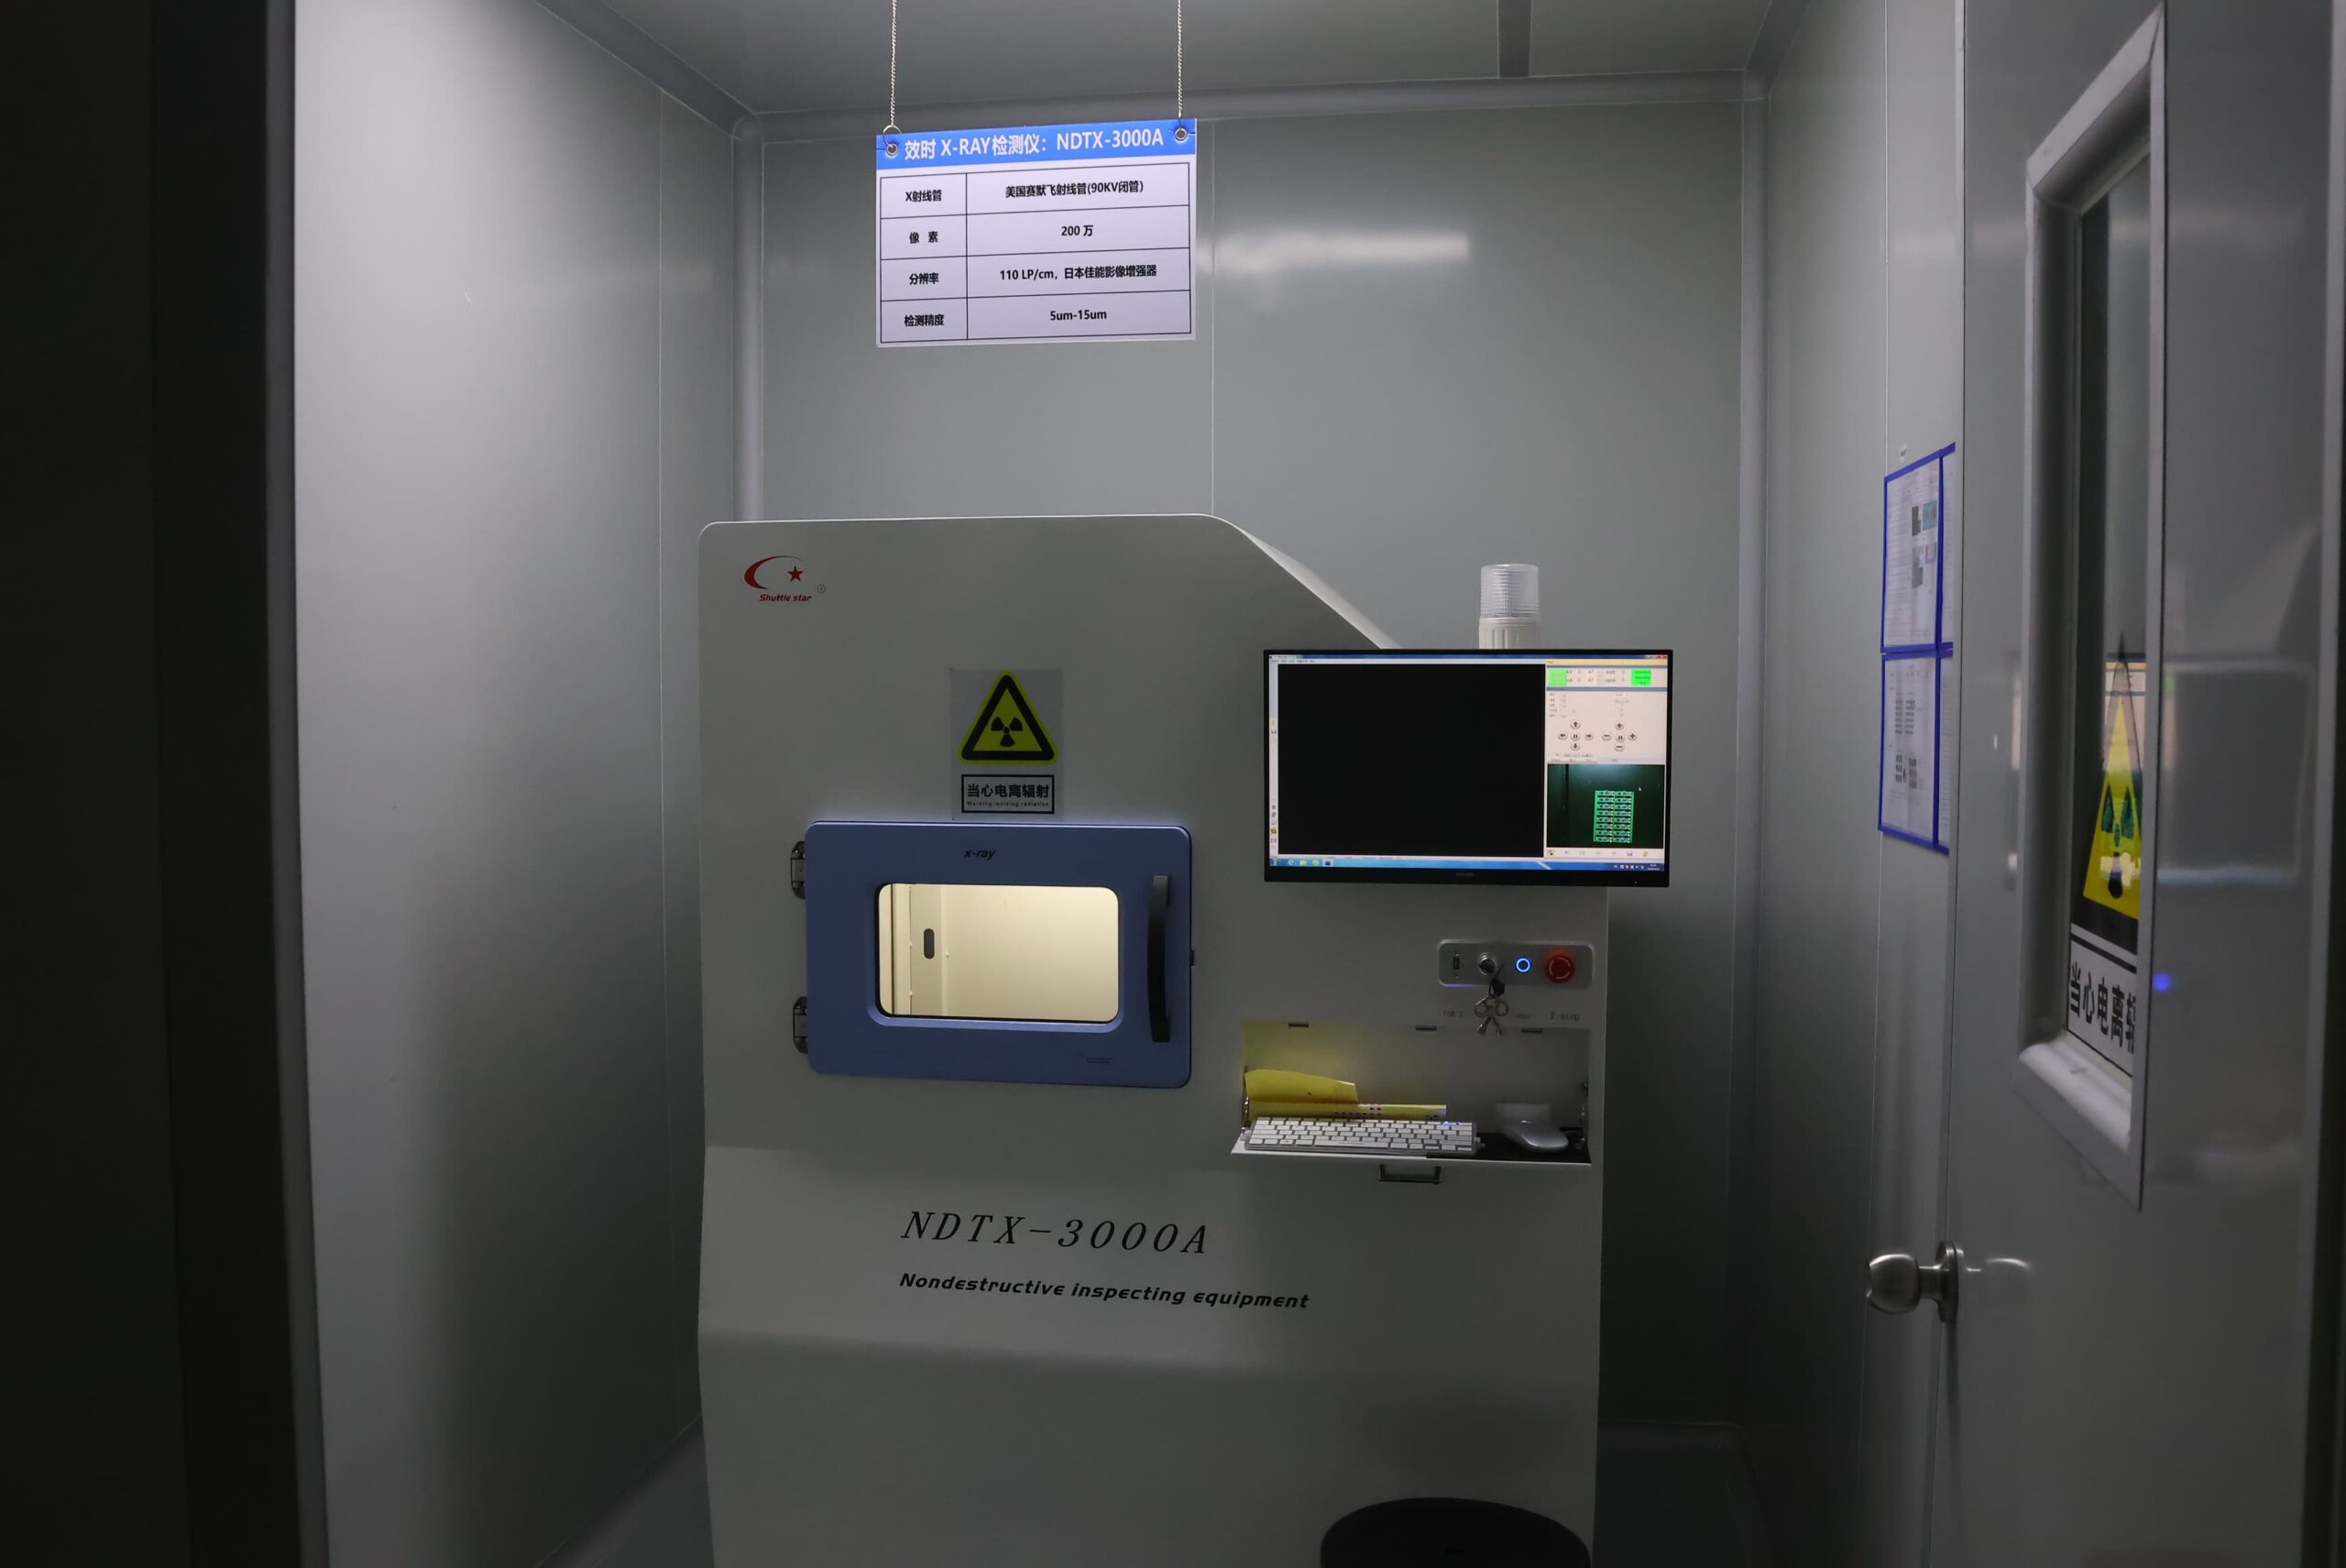
Hidden Structure Analysis utilizes X-Ray technology to analyze hidden defect conditions involving BGA, QFN, LGA, voiding indicators, hidden opens, head-in-pillow conditions, plated-hole features where geometry permits, and selected internal alignment issues. Hidden structural conditions may be documented with multiple images, including 2D top-down or angled views and CT reconstruction. Overlapping structures in a single projection can imitate or conceal a defect, so angle changes or CT are used when the required separation cannot be obtained from one view.
X-Ray images are then compared with electrical-localization testing results, powered-circuit testing results, other views of the same structure, and controlled comparisons to provide evidence of a hidden defect. Microsections provide direct measurement of plating thickness, barrel geometry, registration, copper features, and lamination interfaces through destructive sampling. The process can also reveal separation and similar adhesion-related defects. Microsection testing does not replace a dedicated adhesion-strength test when acceptance requirements are based on mechanical bond strength.
Paste findings are returned to print control; placement findings are returned to placement programs; visible-joint findings are returned to reflow or handling; and hidden-structure findings are returned to the appropriate material, design, fabrication, or assembly process. Defects cannot be attributed to image appearance alone when electrical behavior or destructive evidence indicates an alternative source.
How Does the PCB Testing Process Move from Design to Re-Test?
Design Data Alignment
SUGA will align Gerber or ODB++, drill, netlist, BOM, placement, schematic, firmware, test specifications, load definitions, and the expected-results format to the same revision before starting fixture or program work. When there is a conflict between the drawing and specification, drawing and contract, drawing and approved exception, or specification and approved exception, SUGA will resolve the conflict by determining the controlling document and precedence and will inform the customer of the resolution before programming limits. When the hardware, BOM, firmware, limits, or acceptance criteria change, those changes will trigger a re-evaluation of the affected method and results.

Bare-Board Checks
The quality of the bare boards is judged based on workmanship, dimensions, material condition, outline, holes, and specified geometries. Network continuity and isolation are verified against approved source data, while TDR analysis provides evidence of the controlled-impedance properties of the manufactured boards. Contact-related repeat inspections are separated from repeatable board failures before disposition to prevent avoidable bare-board defects from consuming components and assembly work.
Assembly Process Inspection
Any issues related to print excursions return to stencil and print controls, indications involving under-package joints proceed to X-Ray and electrical correlation, and first-article results confirm that the intended materials, programs, criteria, and inspection sequence are correct. Visible failures and hidden structural failures are resolved before broader functional or electrical testing so that failures occurring at a later stage of the testing process can be diagnosed against a valid assembly condition. A repair, material change, program change, or process adjustment causes the affected inspection process to be repeated before the PCB moves forward.
Re-Test After Repair
A protected power-up check identifies the rail sequence, the current being drawn, and the immediate risk before broader stimulus is applied to the network. ICT or flying probe rechecks the accessible networks that may have been disturbed during the repair, and functional testing employs the appropriate firmware, interfaces, signals, loads, and expected responses. The re-test plan follows the failure mechanism; a replacement component may need to be evaluated for polarity, solder, node condition, power-up, calibration, and function rather than repeating only the test that originally failed.
Following diagnosis of an FCT failure, the root cause must be established among assembly, component, design-data, firmware, fixture, test-program, and limit errors. The repair process requires containment and authorized disposition to be documented in the NCR, and every inspection or test affected by the repair must be repeated. Final approval may only be given after linking the original failure, before-and-after results, repair, re-test, and applicable lot-level feedback to the same hardware identity.
How Is a Faulty PCB Diagnosed?
The primary screen classifies the most likely defect class. When evidence is intermittent, condition-dependent, hidden, or inconsistent between methods, escalation is required. Corrective action is taken based on the confirmed cause of the defect rather than the first visible or electrical symptom.
| Defect or failure | Likely indication | Primary screen | Diagnostic result | Escalation trigger | Corrective process |
|---|---|---|---|---|---|
| Open, short, or wrong net | Net mismatch, no continuity, or unintended connection | Bare-board electrical test, flying probe, or ICT | Localized probing, schematic comparison, or X-ray where an under-package joint is involved | Repeat under varied contact force, temperature, or load | Fabrication, solder process, connector, or design data |
| Isolation leakage or dielectric breakdown | Leakage above limit or failure under specified voltage | Isolation resistance or Hi-Pot under the defined voltage condition | Localized cleanliness analysis, spacing assessment, microsection, or controlled repeat test | Add humidity- or temperature-conditioned leakage testing | Cleaning, spacing, material, fabrication, or assembly process |
| Wrong value, polarity, or missing component | Placement mismatch or abnormal node behavior | Pre/post-reflow AOI plus ICT/flying probe where accessible | BOM/placement comparison, node measurement, and powered response | Add package marking, BOM, and powered-response correlation | Material control, placement program, inspection program, or design |
| Bridge, insufficient solder, tombstone, lifted lead, or visible cold-joint indicator | Visible geometry or electrical symptom | AOI plus accessible electrical test | Focused visual inspection, measurement, rework assessment, or functional stimulus | Add load or continuity testing for electrical confirmation | Paste print, placement, reflow, handling, or repair process |
| BGA/QFN/LGA void, hidden open, or head-in-pillow indicator | Under-package joint image or intermittent channel behavior | 2D/angle X-ray; CT where three-dimensional detail is required | Electrical localization, powered test, additional angle views, or microsection sampling | Correlate image morphology with electrical behavior | Paste, placement, reflow, package handling, or pad design |
| Plated-hole or barrel anomaly | Continuity variation, internal image, or cross-section evidence | Electrical test plus targeted X-ray where geometry permits | Microsection and plating measurement | Expand section locations when the anomaly is localized | Drilling, desmear, plating, fabrication controls, or acceptance plan |
| Delamination, misregistration, copper/plating, or adhesion defect | Internal structure, dimensional shift, or material separation | Visual/dimensional inspection plus X-ray where visible | Microsection, measurement, and specified environmental evidence | Add direct section measurement for interface quality | Lamination, imaging, plating, material storage, or thermal process |
| Bow, twist, profile, gap, or clearance nonconformance | Measured geometry outside drawing or acceptance limit | Dimensional/profile measurement | Repeat metrology with defined datum, support, and condition | Repeat with the specified support and thermal state | Fabrication, assembly support, panel design, or drawing |
| Contamination-related leakage | Bulk ionic result, unstable high-impedance node, or condition-dependent intermittence | Visual inspection plus ROSE as a process screen where selected | Ion chromatography, localized analysis, SIR/humidity-bias testing, or circuit-node measurement | Add localized residue and circuit-node analysis | Cleaning, handling, process chemistry, storage, or coating |
How Do PCB Testing Capabilities Change from Prototype to Volume?
PCB Test Point Access
SUGA compares all Gerber or ODB++ files, drill files, netlists, BOMs, placement files, schematics, firmware, and test requirements and maps all signal nodes, grounds, references, connectors, and supported digital paths. This comparison shows reachability for flying probe, ICT, boundary scan, bench measurement, and functional interfaces, while showing all networks that can only be tested indirectly.
Test points should have the proper probe size, approach angle, component clearance, keep-out from adjacent parts, coating access, connector configuration, and mechanical support. DFT identifies access limitations before fixture release and separates physical probe access from logical access through firmware, boundary scan, or product interfaces. Logical access extends digital coverage; however, logical access alone is not sufficient to validate analog values, insulation, solder geometry, or mechanical integrity.

PCB Test Fixture Integrity
PCB test fixtures are maintained through control of the mechanical interface, wiring, revisions, maintenance requirements, spares, calibration linkage, measurement sequence, diagnostics, limit sets, and software versions. Matching programs to products ensures that repeatable results are produced on the correct hardware and firmware. Fixture self-checks separate worn contacts, relays, cables, and reference failures from DUT failures.
Golden boards and other references are uniquely identified, with the approval basis identified for each fixture type, stored under controlled conditions, periodically checked for damage and aging, and replaced as necessary. If any fixture, program, limit, reference, product, or process is changed, all measurements and tests affected by that change must be repeated.
Prototype-to-Volume Strategy
The prototype and engineering debug phases emphasize flexible access, rapid program revisions, detailed failure localization, flying-probe testing, bench measurement, protected power-up, targeted FCT testing, and risk-based X-Ray. During NPI and first-article testing, coverage, false-call management, fixture mechanical integrity, operating limits, unique reference identification, and result formats are stabilized before transfer to high-volume production.
The high-volume production phase emphasizes repeatability, cycle control, trend visibility, false-call management, unit or lot traceability, and repair history. Dedicated inspection and fixture-based testing are used where justified by access, volume, cycle requirements, and defect history. Trend excursions, fixture wear, escapes, or product changes trigger containment and focused validation.
What PCB Test Records Are Required for Production Release?
Before releasing products for production, the records must provide evidence that: 1) the correct revision was tested and inspected, 2) the measured values were within the controlling limits, 3) all failures were identified and dispositioned, and 4) every affected check passed after rework. SUGA connects inspection images, measurements, program and equipment identities, nonconformance records, rework history, and re-test closure to the correct unit or lot.
| Control element | Required data | Governing basis |
|---|---|---|
| Product state | Bare board, assembly process, assembled workmanship, repair, AOI process control, or reliability category; applicable revision | IPC-6012F, IPC-A-600M, J-STD-001J, IPC-A-610J, IPC-7711/21D, IPC-9711, IPC-9716A, or IPC-9701B |
| Document precedence | Drawing, specification, contract, approved exceptions, and precedence order | Customer drawing, specification, and contract |
| Performance class | Contracted class or performance level and product-risk basis | Applicable IPC performance class and contract |
| Feature limits | Outline, thickness, holes, copper or plating, impedance, bow or twist, placement limits, datum, support, and measurement condition | Drawing, fabrication note, assembly drawing, or controlled process specification |
| Sampling and lot identity | Lot definition, sample ID, inspection level, AQL or project rule, and acceptance or rejection result | ISO 2859-1:2026 or project sampling plan |
| First article | Product revision, change trigger, dimensional, workmanship, electrical, and functional results, deviations, and approval | FAI plan, product revision, and approval |
| Inspection and test traceability | Images or logs, measured values, limits, equipment or system ID, date, unit or lot ID, and program revision | Inspection and test record specification |
| Nonconformance disposition | Original finding, containment, disposition authority, affected quantity, and use-as-is, repair, rework, scrap, or return instruction | NCR and authorized disposition |
| Re-test closure | Before-and-after results, repair record, repeated affected checks, and final approval for the same board, unit, or lot | Re-test plan and approval record |
| Special-program controls | Contract requirement, sample ID, method, criteria, report, exception, and approval | Contract-defined qualification, conformance, source inspection, laboratory, or environmental program |
Which PCB Standards Apply?
The rigid bare-board qualification and performance standard is IPC-6012F, whereas the bare-board visual acceptability standard is IPC-A-600M. J-STD-001J defines soldered-assembly process requirements, whereas IPC-A-610J addresses the visual acceptability of a board after it has been assembled through soldering. The two are complementary in that they address both manufacturing requirements and workmanship results.
Rework, Modification and Repair (IPC-7711/21D), Automated Inspection (IPC-9711), Process Control for Inspection (IPC-9716A), and SMT Attachment Temperature Cycling (IPC-9701B) all come from the same IPC family; as such, these documents are often referenced together. ISO 2859-1:2026 provides the attribute-sampling context for printed circuit board manufacturing. Contract specifications may also define sampling requirements. When the contract references industry-specific requirements such as automotive, medical, avionics, or telecom requirements, the applicable addendum is used with the matching base-standard revision.

Sampling with First-Article Inspection
Sampling allows a lot-accept-or-reject decision based on the selected inspection level, AQL, or project rule, whereas 100% inspection remains a separate production requirement. First-article inspection provides a method of confirming that a new or changed configuration has been established before production; however, first-article inspection, sampling, and unit testing have different roles and cannot replace a required unit test or change approval.
Contract-Specific Test Records
Contract-defined Group A, Group B, laboratory, source-inspection, and environmental results are maintained according to the governing specification, sample or unit identification, test method, acceptance criteria, recorded deviations, and authorized approvals. When a failure occurs and the contract requires containment, repair, or rework, the contract record also shows the affected quantity and the checks repeated before closure.
PCB Testing Applications by Product Risk

Patient Monitor Mainboard
The testing of a patient monitor mainboard combines SPI and AOI for paste, polarity, placement, and visible joints, with risk-based X-Ray for hidden packages. The rails and sensor networks of the patient monitor are tested with ICT or flying probe. A functional and calibration test is performed by applying a traceable sensor stimulus to measure accuracy, calibration, alarms, display, and communication. The primary risk is confusing DUT error with stimulus-source error, channel crosstalk, or an incorrect calibration state. Network measurement, stimulus verification, alarm-threshold and response tests, and repeated calibration help isolate a wrong value or connection and confirm sensor-channel accuracy.

Automotive Control Unit
Placement, polarity, and under-package joint inspection is performed on an automotive control unit. Electrical and functional tests of the automotive control unit are performed through accessible networks to verify CAN or LIN communication, wake and sleep current, power sequence, loads, protection outputs, and diagnostic states. A sleep-current measurement requires the proper stabilization time, network state, and termination; otherwise, an intermittent connector or supply dip could appear as a communication-protocol or firmware fault. To isolate solder, power, interface, and firmware faults and confirm stable communication under sustained bus load, connector inspections, X-Ray, node measurements, current logs, and repeated bus testing are conducted.

Motor Drive Control Board
Visual and optical inspections are performed to verify power-device placement and polarity on a motor drive control board. Hidden power joints are verified by X-Ray. Isolation or Hi-Pot testing is conducted to verify the insulation structure, while protected power-up and functional tests are performed to verify gate drive, current feedback, phase output, temperature input, current limiting, and shutdown under controlled load. High-side gate measurements, dead time, probe reference, and load symmetry must be controlled because the measurement setup can imitate shoot-through risk or phase imbalance. Gate signals, sense measurements, solder evidence, and repeated load testing localize phase-current mismatches and confirm motor-output behavior.

Battery Management Control Board
AOI is used to control the placement and polarity of components. Connections to cell-sense and protection networks on the battery management board can be tested by flying probe or ICT probes. The isolation test checks that the voltage structure matches the specified requirements. FCT includes using a precision cell simulator and contactor or load simulation to determine channel error, cell balancing, communication with the microcontroller, contactor logic, and overcurrent and overtemperature protection limits. Simulator uncertainty, open-wire behavior, contact resistance, and heating of balancing resistors can result in a channel shift without a permanent component failure. The use of reference stimulus, resistor-network measurements, solder inspection, thermal inspection when applicable, and repeated protection tests will then isolate potential channel drift and verify that the measurement is accurate.

Agricultural Sensor Gateway
The inspection of the ASG considers connector condition, polarity, coating boundaries, and solder condition, using ROSE testing as a screening tool to detect residue and contamination. IC, SIR testing with humidity bias, and local-node measurement can be used to confirm contamination suspected from the ROSE result. Coating can conceal residue and prevent access to contamination that is present near a high-impedance node. Leakage from this node can occur through the combined effects of humidity and electrical bias. Electrical access and FCT test sensor inputs, wireless links, field protocols, indicators, and firmware. Connector evidence, input stimulus, protocol logs, high-impedance measurements, and analytical testing will isolate contact, contamination, power-supply, and firmware causes under the specified humidity or bias condition.

AI Accelerator Board
The use of SPI and AOI allows control of dense component placement on the AI accelerator board, while X-Ray or CT is used to inspect the BGA structures. Boundary scan verifies supported interconnects, TDR locates impedance discontinuities, and protected power-up determines the appropriate power-rail sequence and current. A connected link does not necessarily indicate eye margin or stability at temperature or under sustained-load conditions. VRM performance, the BGA interface connection, channel loss, reference-clock input, and firmware training can also cause similar symptoms. BERT or PRBS loopback, eye and interface diagnostics, link-training logs, firmware checks, and sustained-load tests identify causes associated with channel transitions, BGA connections, power, and firmware, and confirm that powered links are stable.

Avionics Control Module
The avionics control module combines workmanship information and evidence of under-package joint conditions with network-check results, protected power-up, interface stimulus, I/O loads, monitoring information, and the temperature, vibration, or powered profile required for the program. Determining the correct mapping of connector pins, the deterministic timing of the I/O ports, and intermittent functioning of the module during profile transitions require control. An avionics control module that passes the room-temperature prototype test may still fail during the required temperature profile. The following evidence helps isolate power-supply, interconnect, component, or firmware causes during the required temperature profile or acceptance class: supply logs, connector and solder inspections, interface records, and repeated profile tests.

Rugged Communication Board
Inspection of a rugged communication board includes inspection of connectors, physically large components, solder-joint condition, coating boundaries, and under-package joints. Electrical and functional testing consists of measuring the power rails, identifying the interfaces, radio or data links, I/O controls, and loads, and conducting functional testing of firmware behavior under the specified operating conditions. Environmental screening involves thermal and vibration testing to verify that all electrical and functional components remain operational and within specified limits. A dropped link may be attributed to many causes, including connector fretting, RF-path loss, digital baseband faults, and unstable supply. Changes in and confirmation of link performance after exposure are documented through before-and-after images, node measurements, link logs, path-specific checks, and repeated tests.
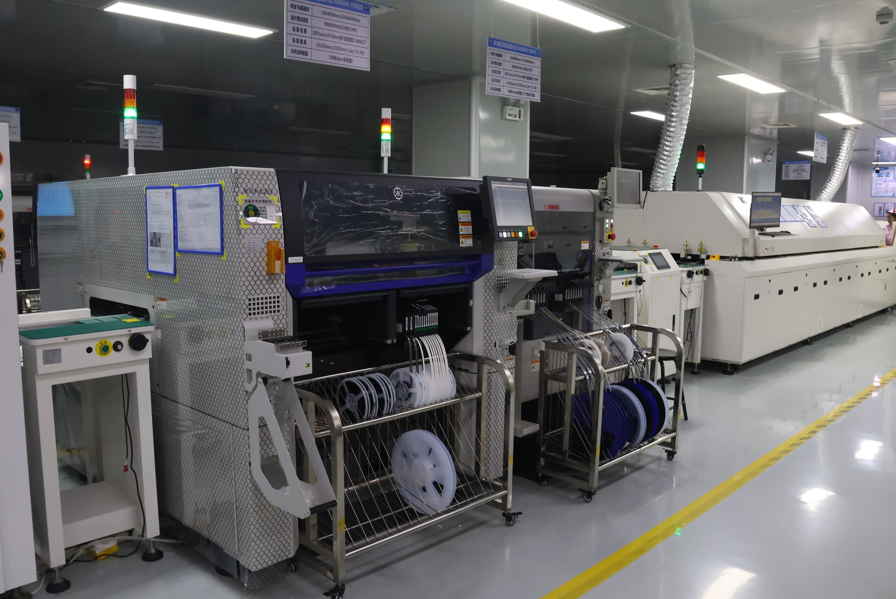
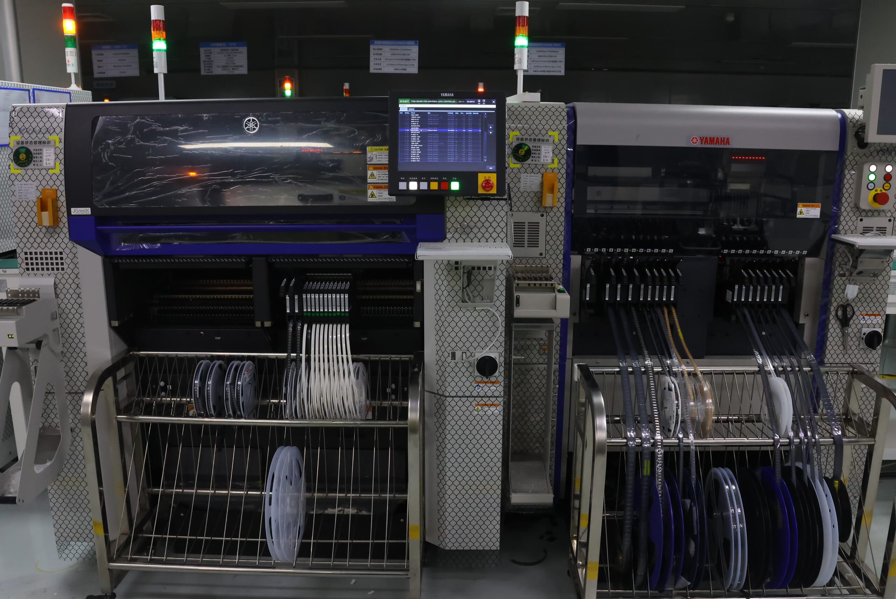
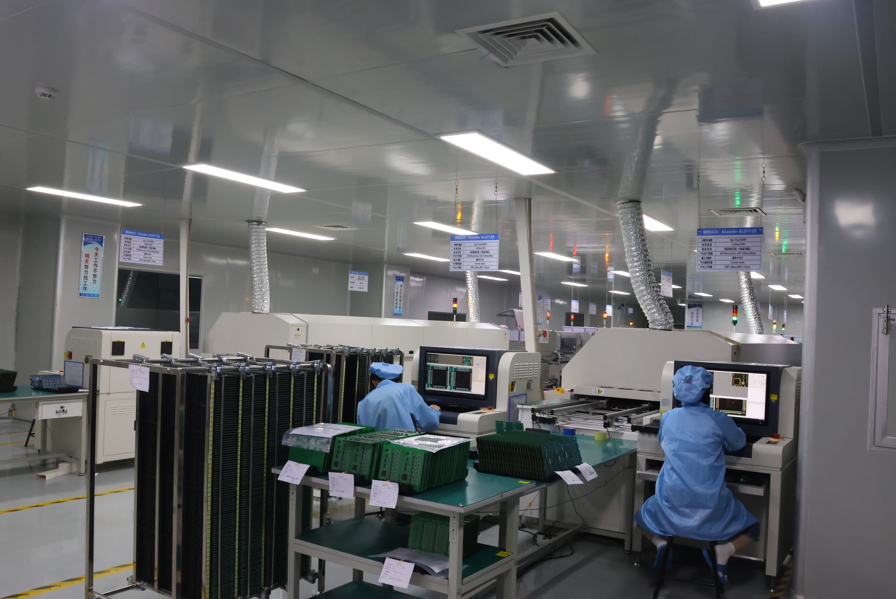
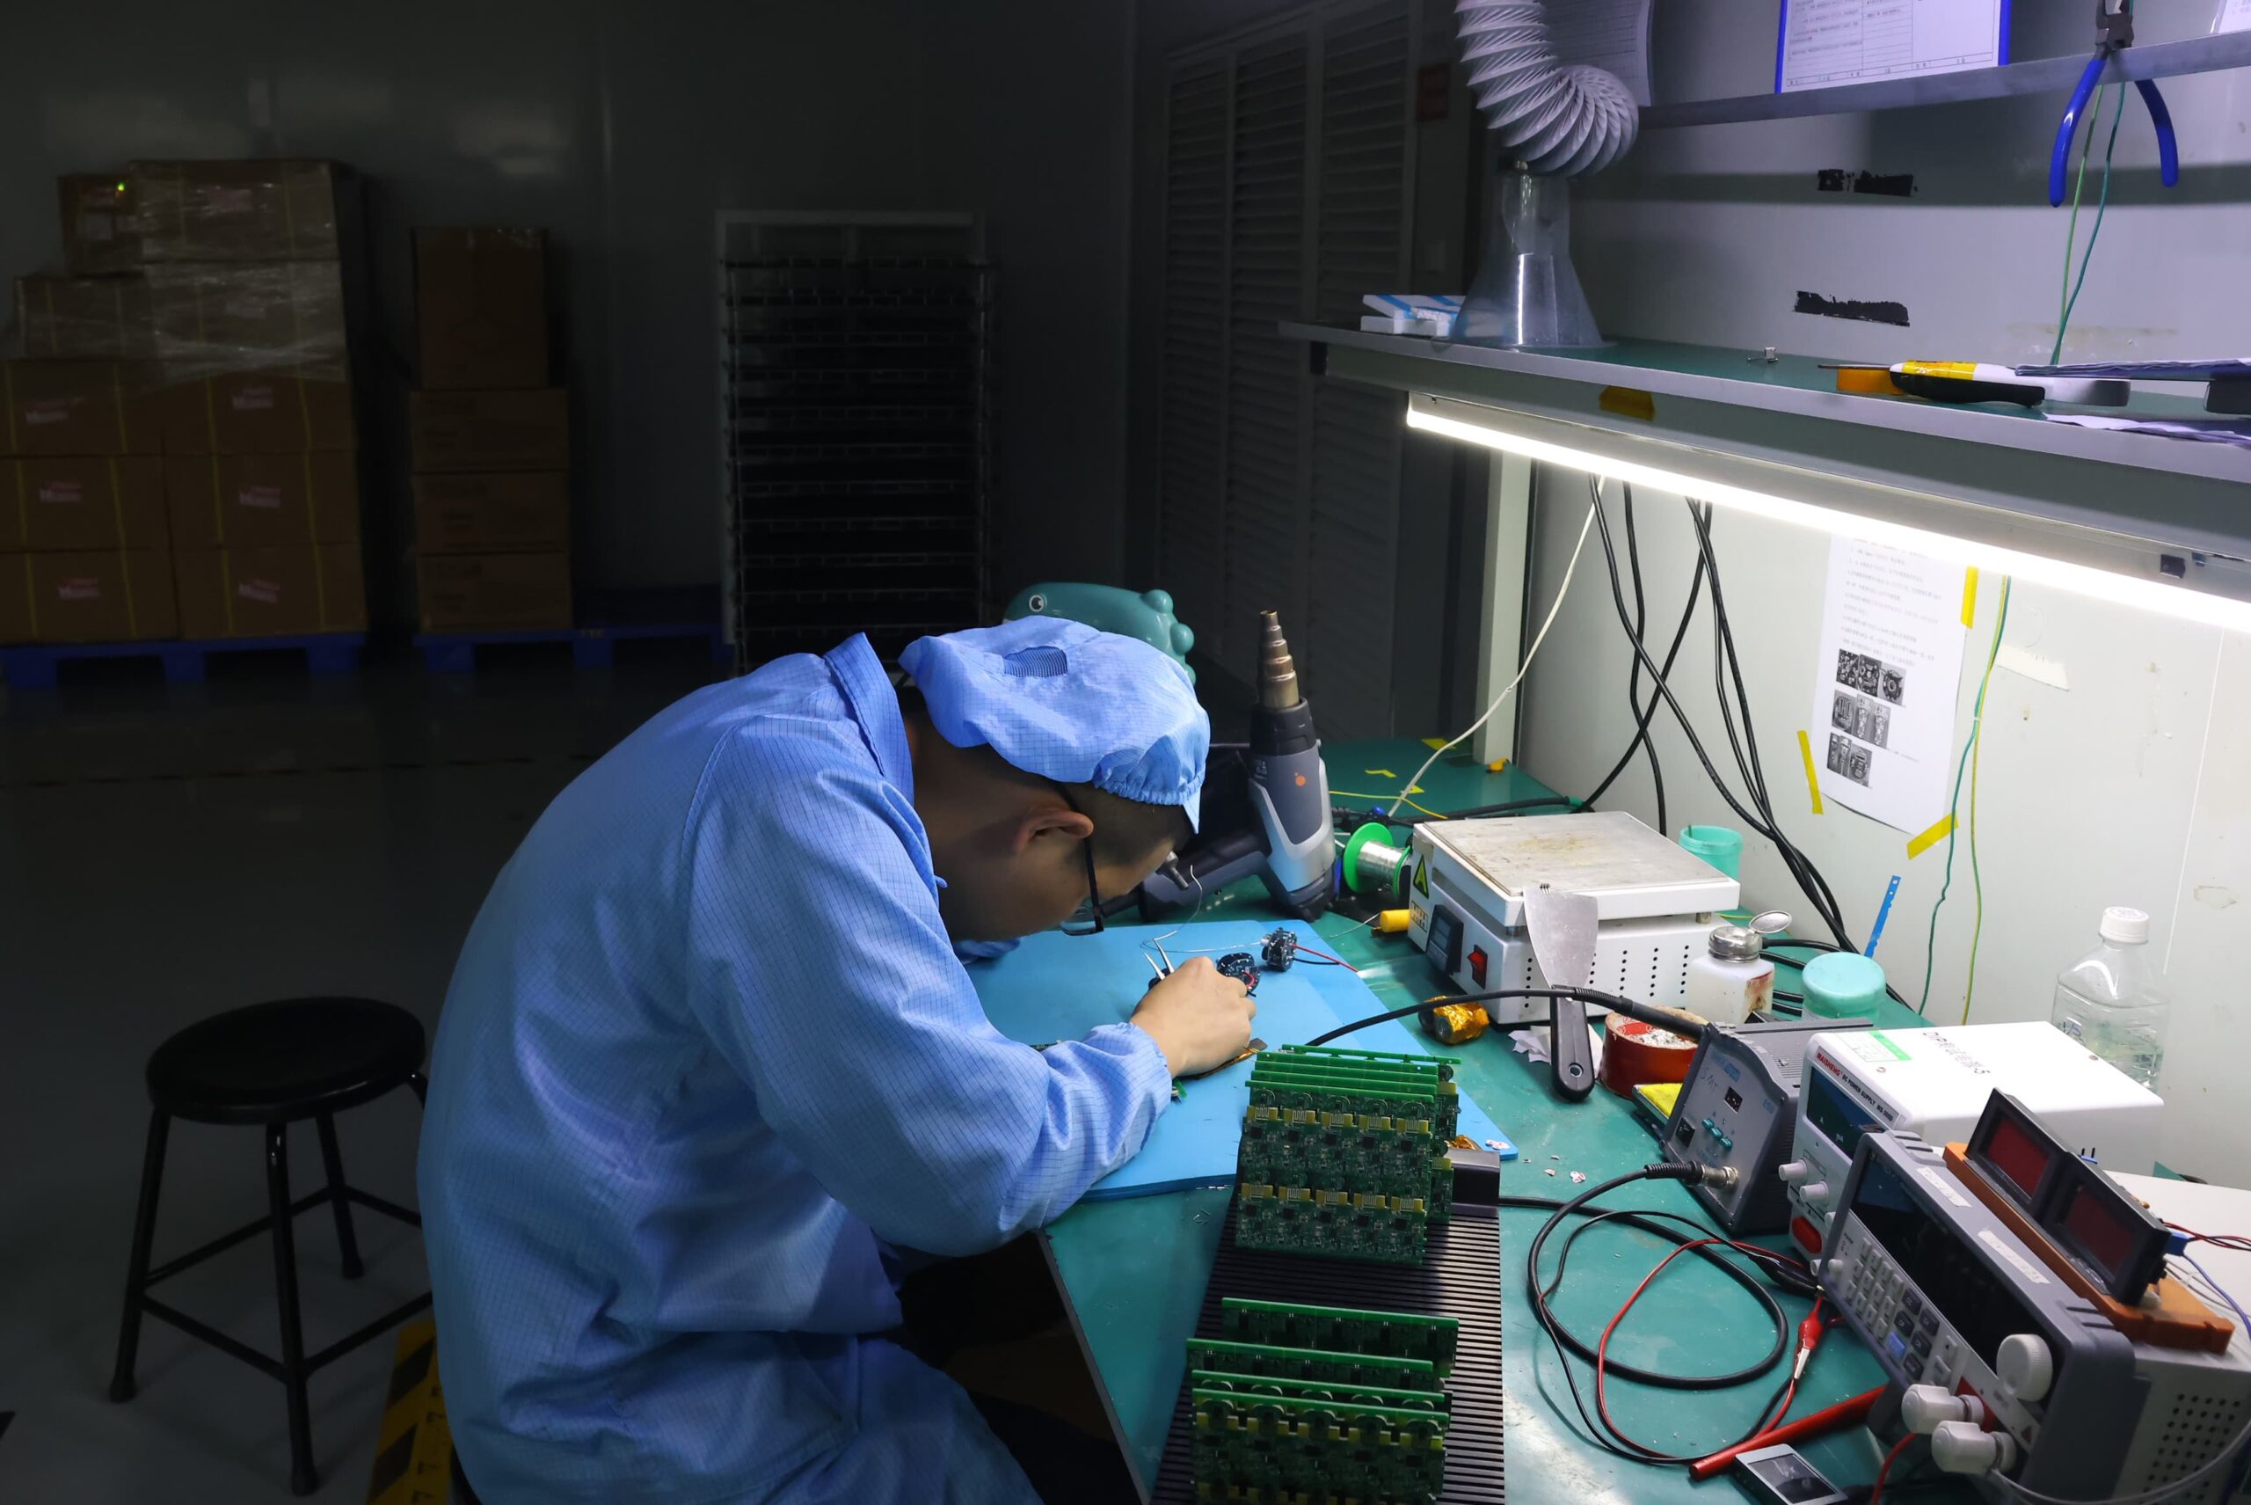
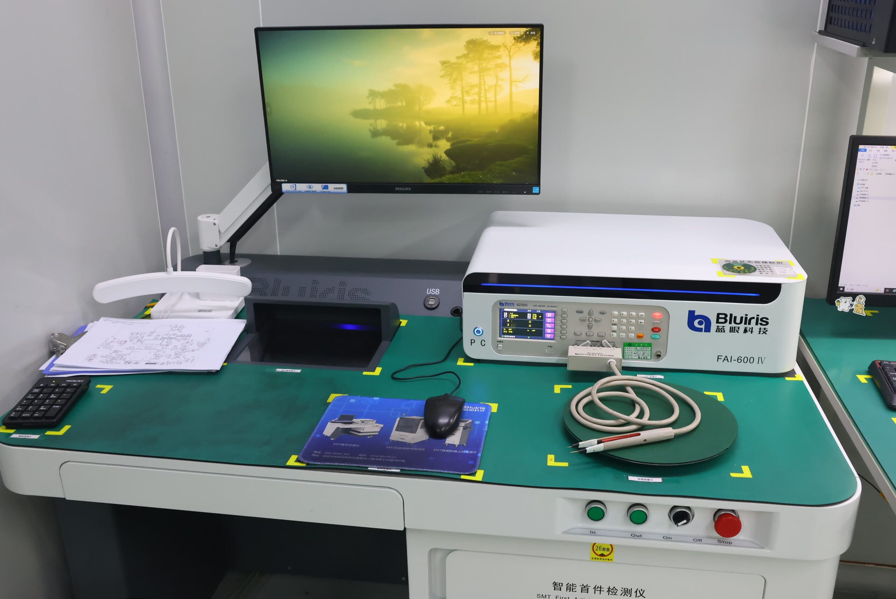
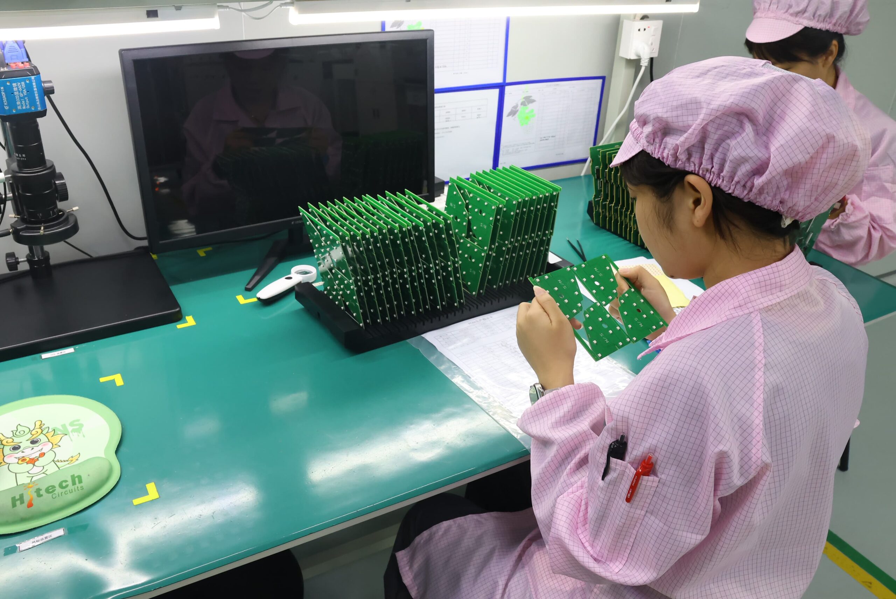
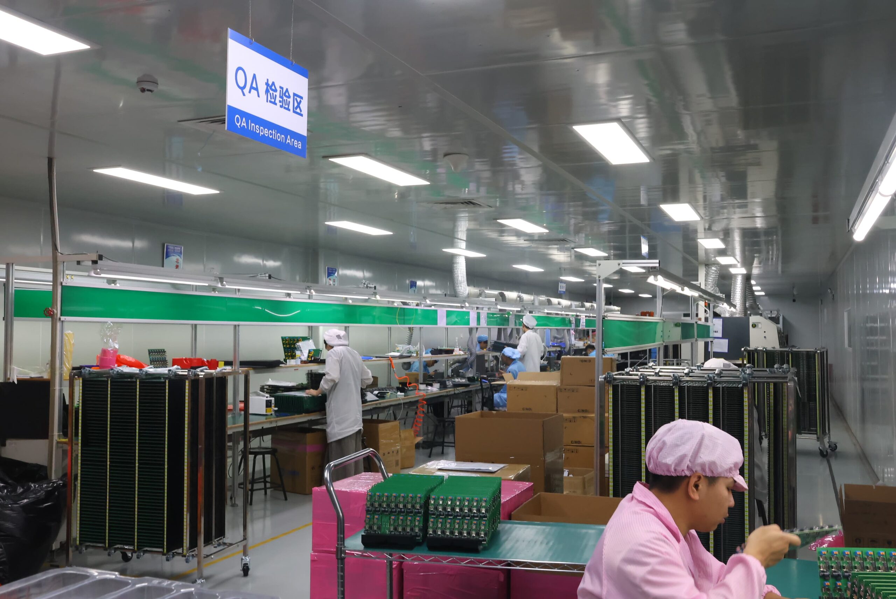
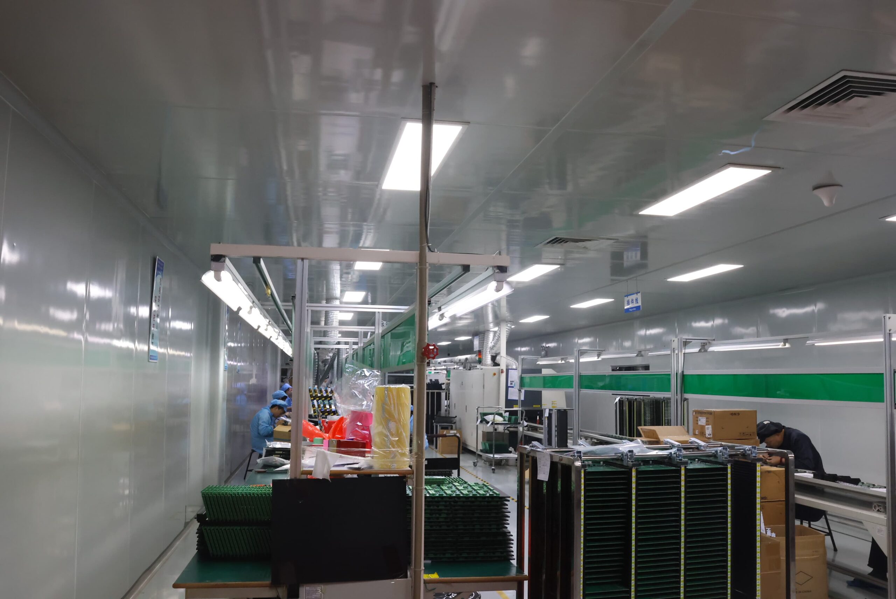
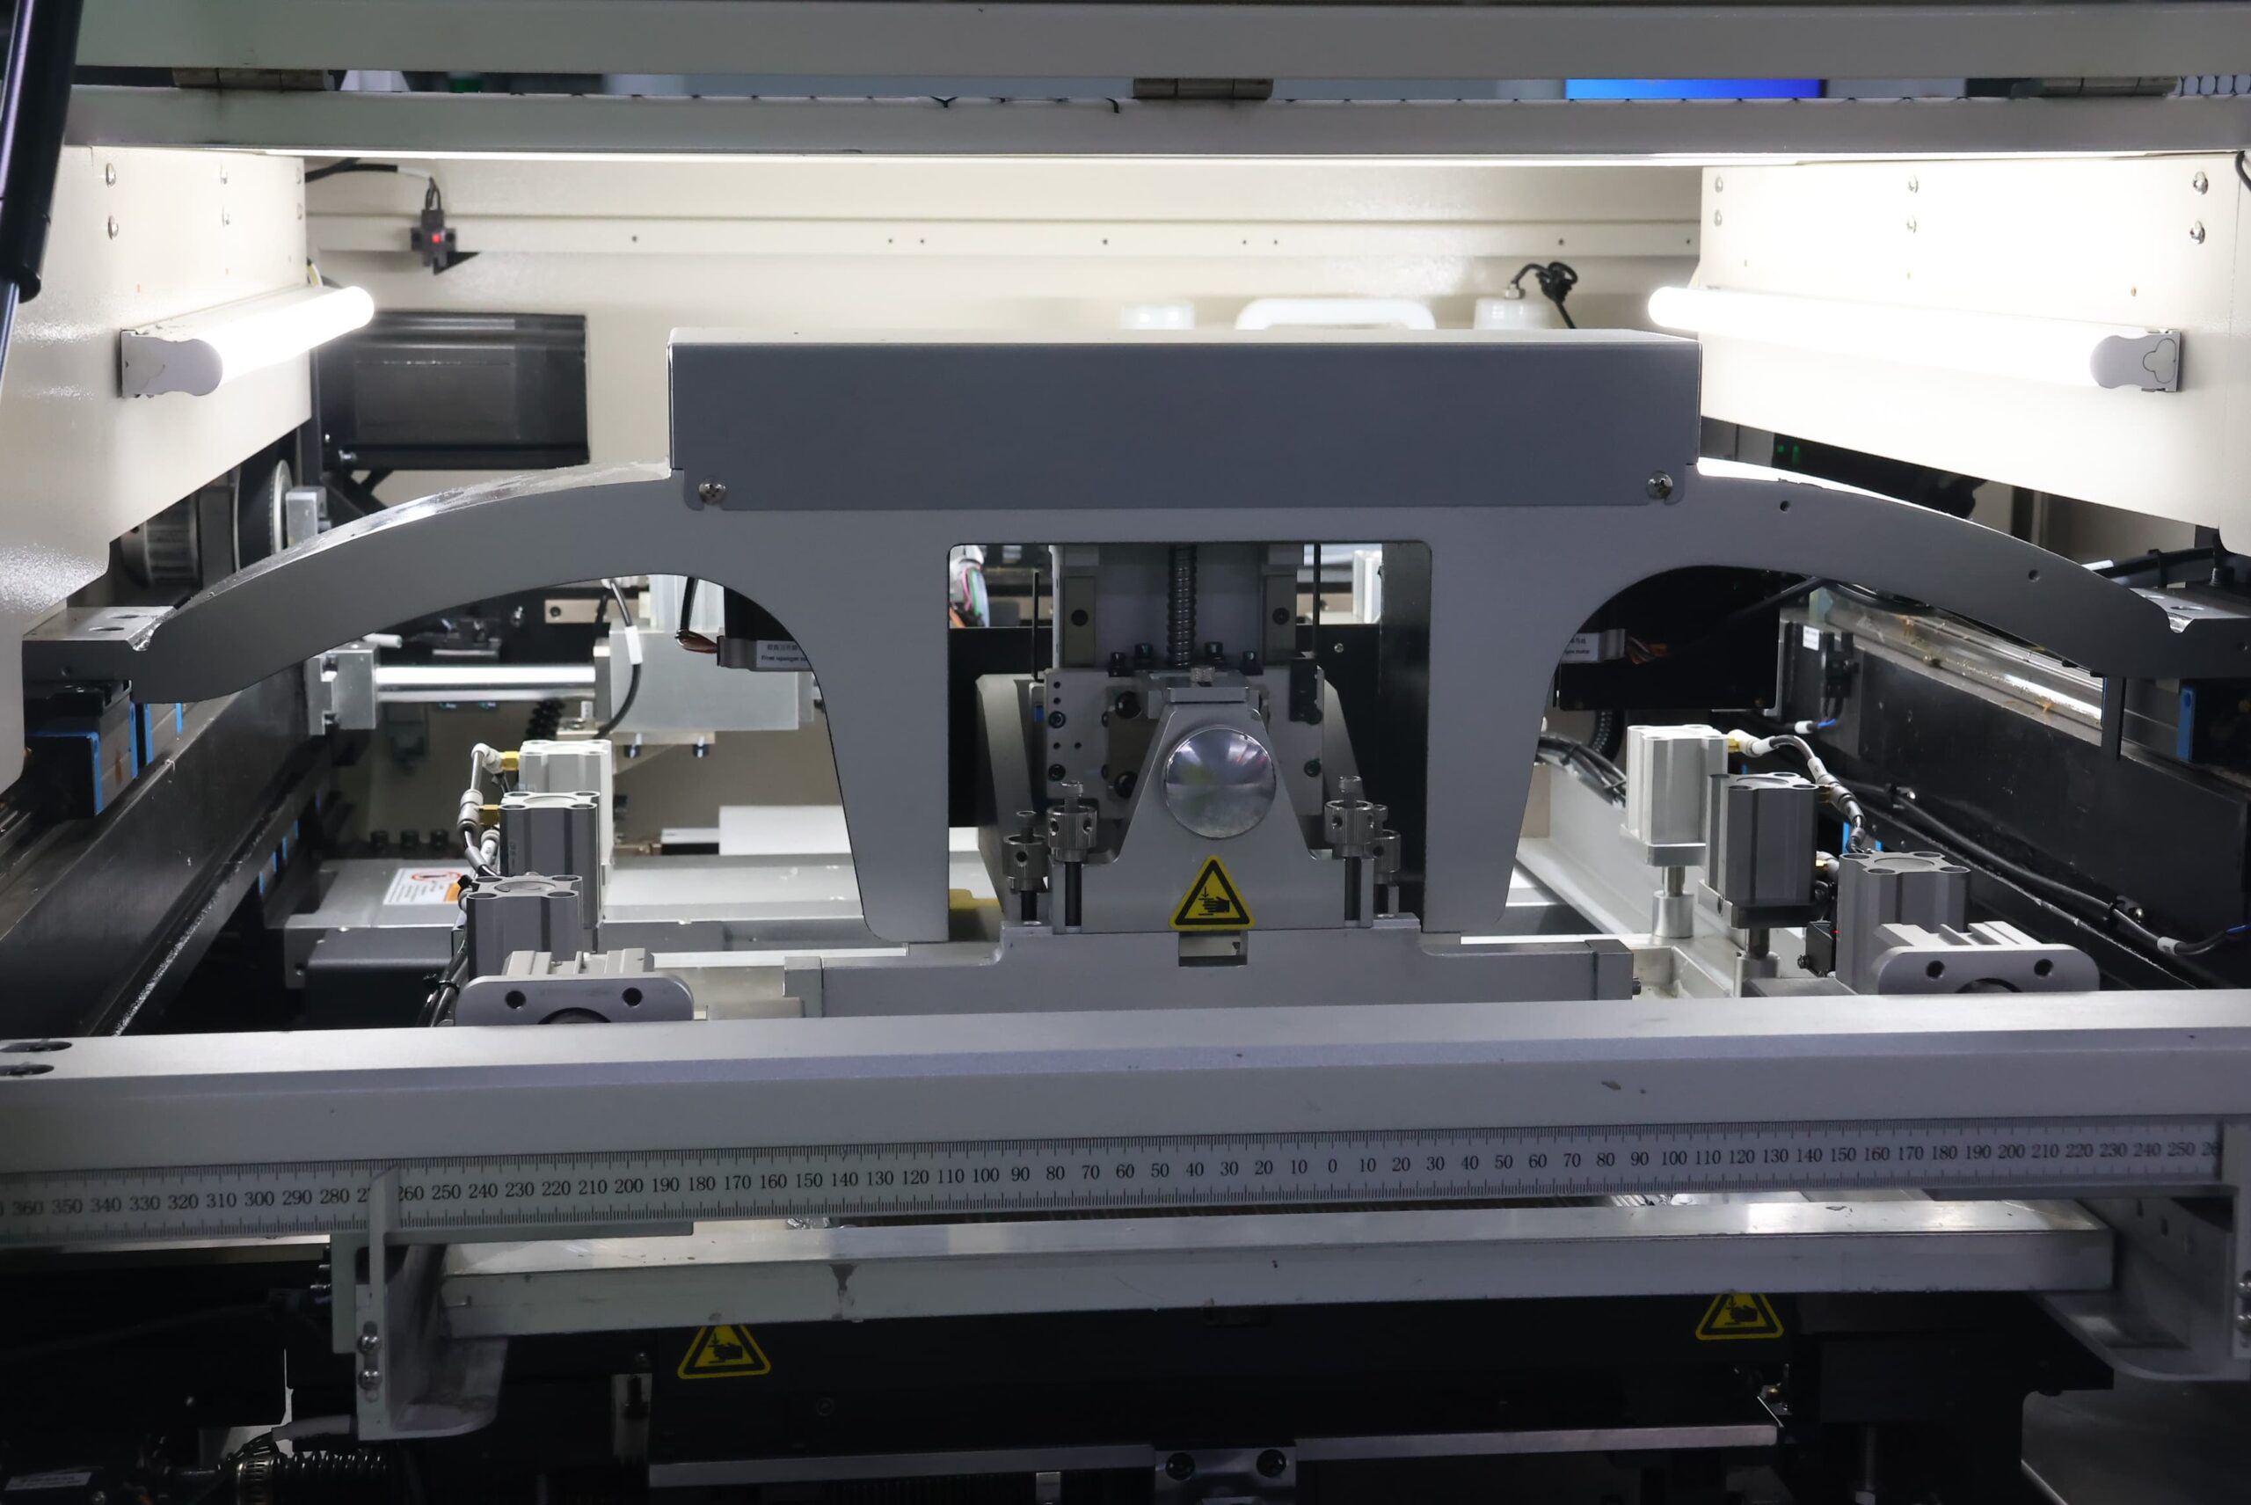
Our PCBA Production Lines


FAQ
PCB testing time is determined by the complexity of the board, access locations, the preparation required for the fixture and programming, the firmware loaded, the loads utilized, the depth of diagnostics, the sample size, environmental profiles, and failure resolution. A prototype’s flying-probe and debug cycles differ from a stable fixture-based production testing process. The schedule is set after the revision has been established, along with the required methods, acceptance limits, coverage levels, and deliverable records.
No. Automated inspection provides repeatable coverage of programmed features, accessible nodes, and defined responses. Manual inspection relates to workmanship context, unusual damage, rework, ambiguous images, and exceptions requiring human interpretation. Both forms of inspection overlap in screening but do not prove the same conditions.
Yes. Automated Optical Inspection checks visible placement and solder geometry against programmed criteria, while functional testing checks component values, electrical paths, firmware states, interfaces, load response, and calibrated functions. A hidden joint, incorrect value, damaged component, firmware state, or inaccessible network may pass Automated Optical Inspection while Functional Testing fails. Electrical localization, X-Ray, diagnosis, repair, and re-testing of affected tests will close the failure.
Yes. SUGA utilizes flying probe, boundary scan, connector access, bench measurement, and functional interface testing when dedicated test points are limited. Coverage is determined by reachable nodes, supported devices, firmware accessibility, fixture geometry, and the result that must be proved. Design for Testability (DFT) analysis determines inaccessible networks early and assigns complementary inspections or functional checks before programming is complete.
SUGA PCB test reports provide the product revision, unit or lot ID, equipment or system, test-program revision number, method used, applied limits, actual measured values, images or logs, pass/fail results, and failure location. When a board fails, the same record chain documents containment, disposition, repair evidence, before-and-after results, and all re-test measurements required for closure.
Flying probe is preferred for prototypes, new product introduction (NPI), high-mix manufacturing, and designs that are still changing. ICT becomes practical when the design, test-point accessibility, limits, and production volume are stable enough to justify establishing a dedicated ICT fixture. Early failure data, required coverage, fixture cost, and required cycle times determine the transition. After this transition, flying probe continues to be used during debugging and for coverage of inaccessible test areas.
False failures may be triggered by poor probe contact, worn fixture pins, contamination or oxidation of pads, board flex, an unstable ground or reference, excessive resistance in relays or cables, improper connector seating, temperature-sensitive contacts, or a program and limit set that does not correspond to the current product revision. Confirmation requires the measurement to be repeated with verified probe contact and fixture condition; the results are then compared with those obtained through another access method or diagnostic technique before product disposition.