Upload BOM & Gerber
-
Mobile: +86 13312967631
-
Email: sales@sugaintl.com

PCB & PCBA Manufacturing Capabilities
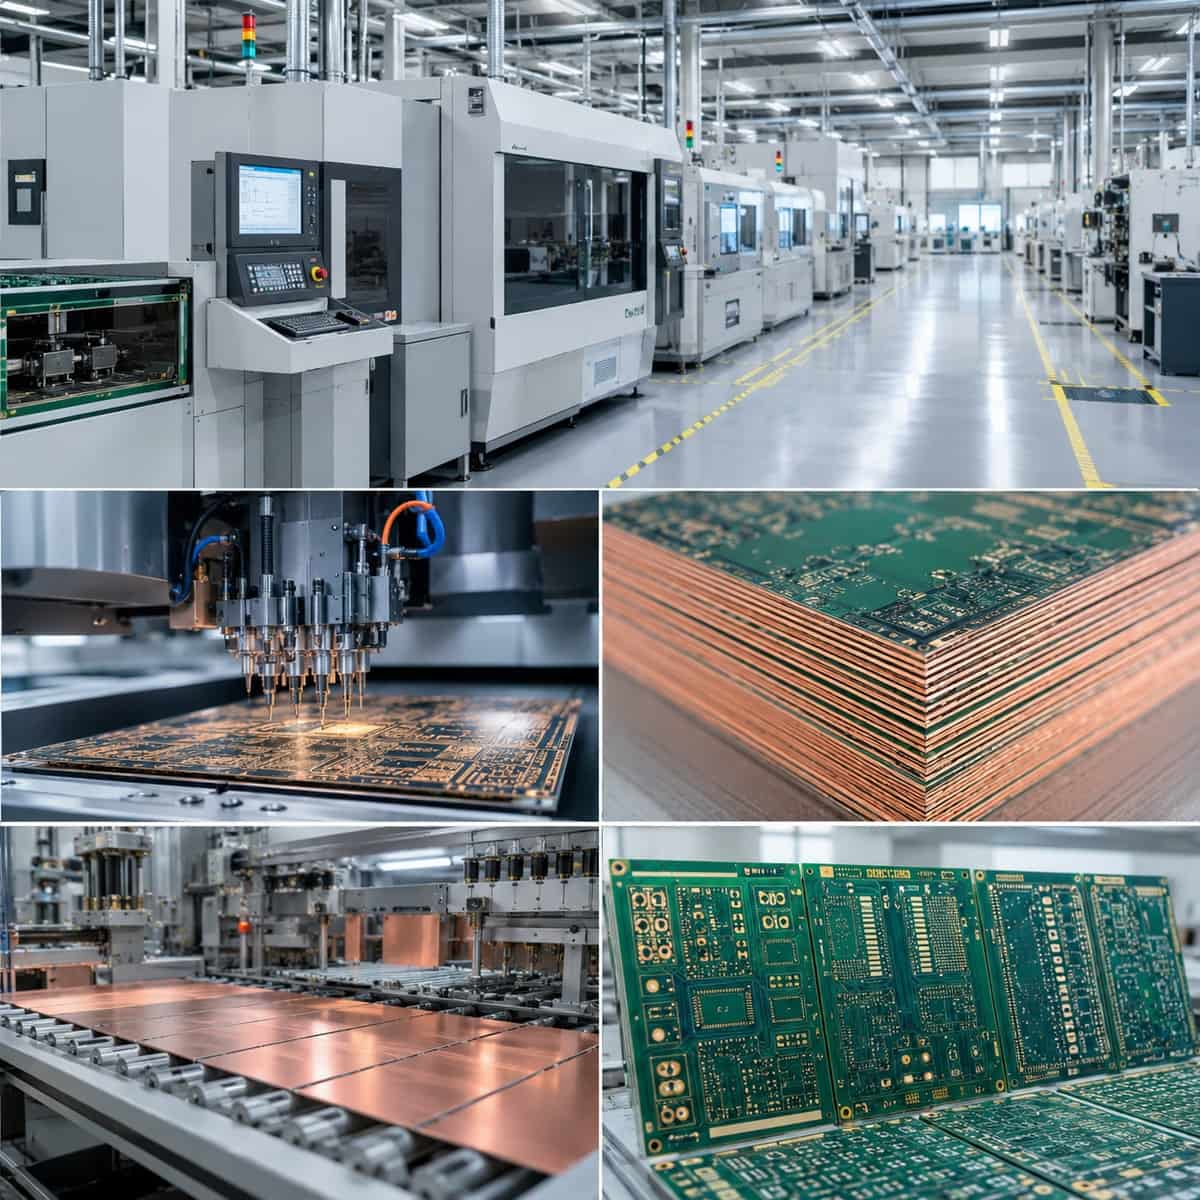
Integrated PCB fabrication and assembly, supported by inspection, testing, and controlled production.
SUGA can combine PCB fabrication with all approved components sourced from suppliers, PCBA assembly, inspection, testing, protection, and production scaling under a single manufacturer’s responsibility. Engineering and procurement departments can use this complete manufacturing responsibility to review and evaluate the compatibility of the PCB construction, component set, assembly order, verification plan, and method of delivery during prototype builds and over the course of repeat production.
40 LAYERS
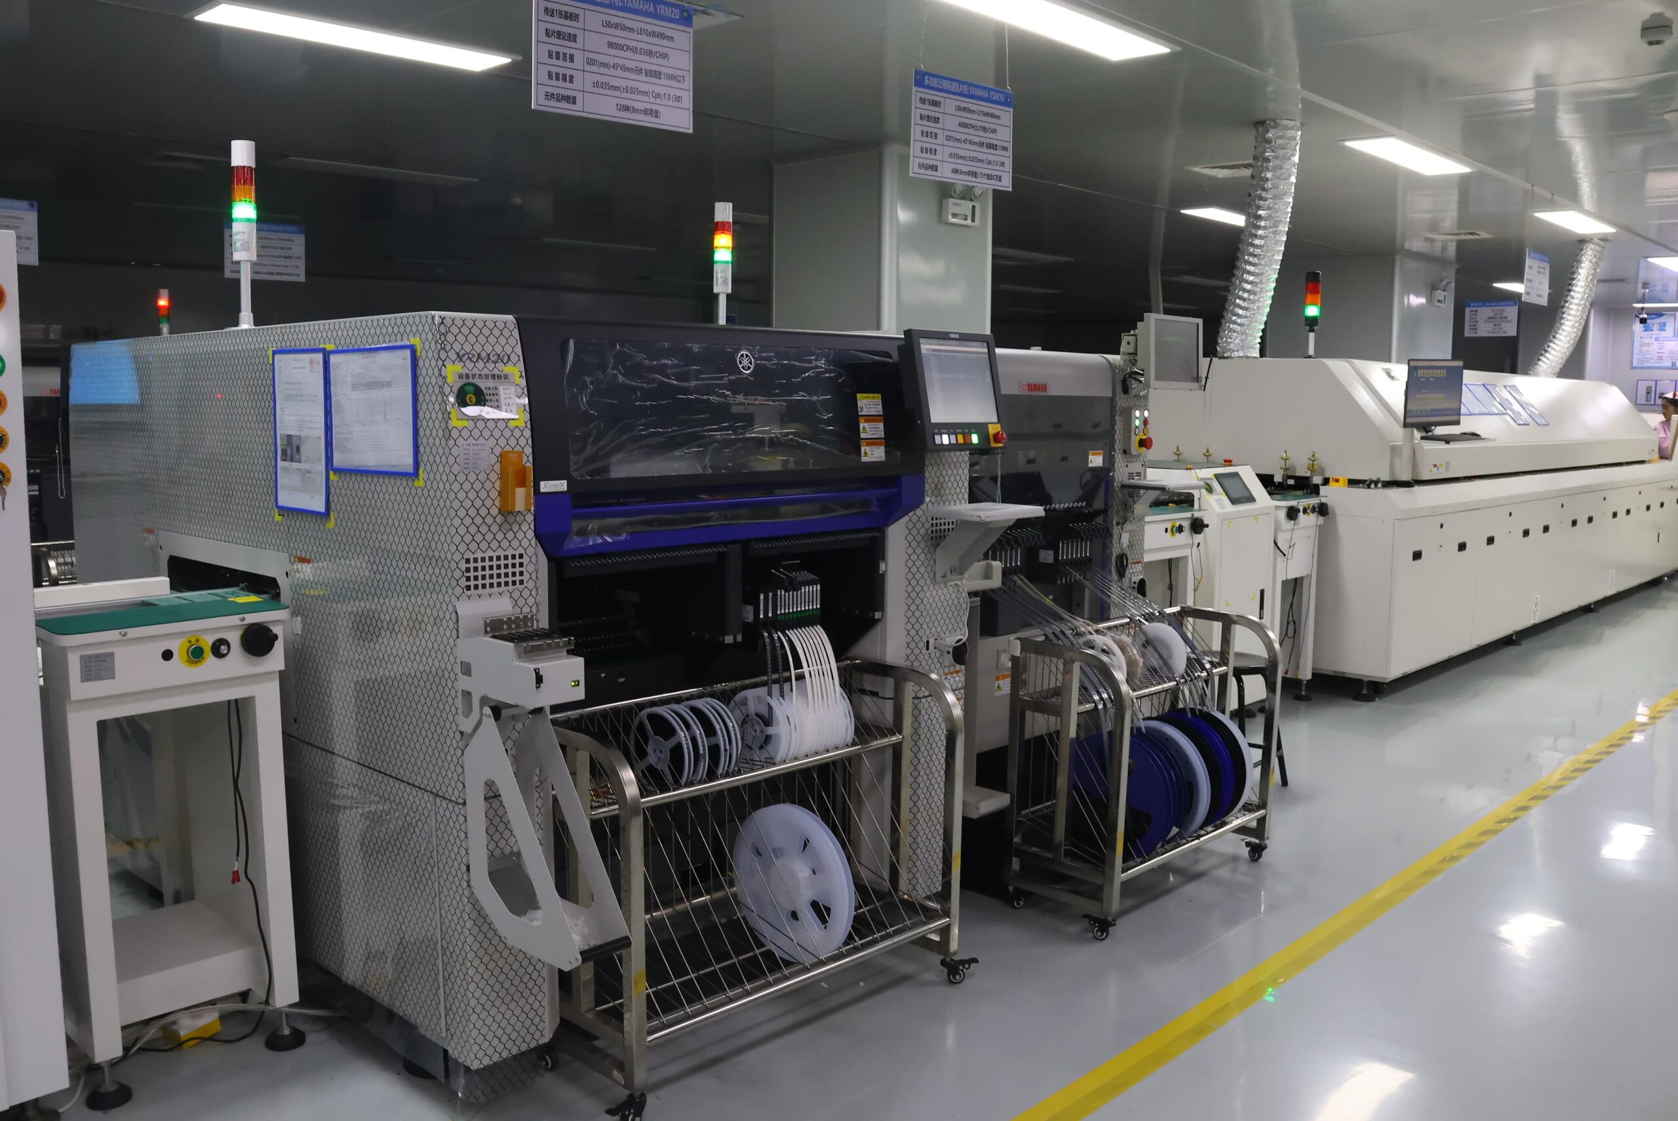
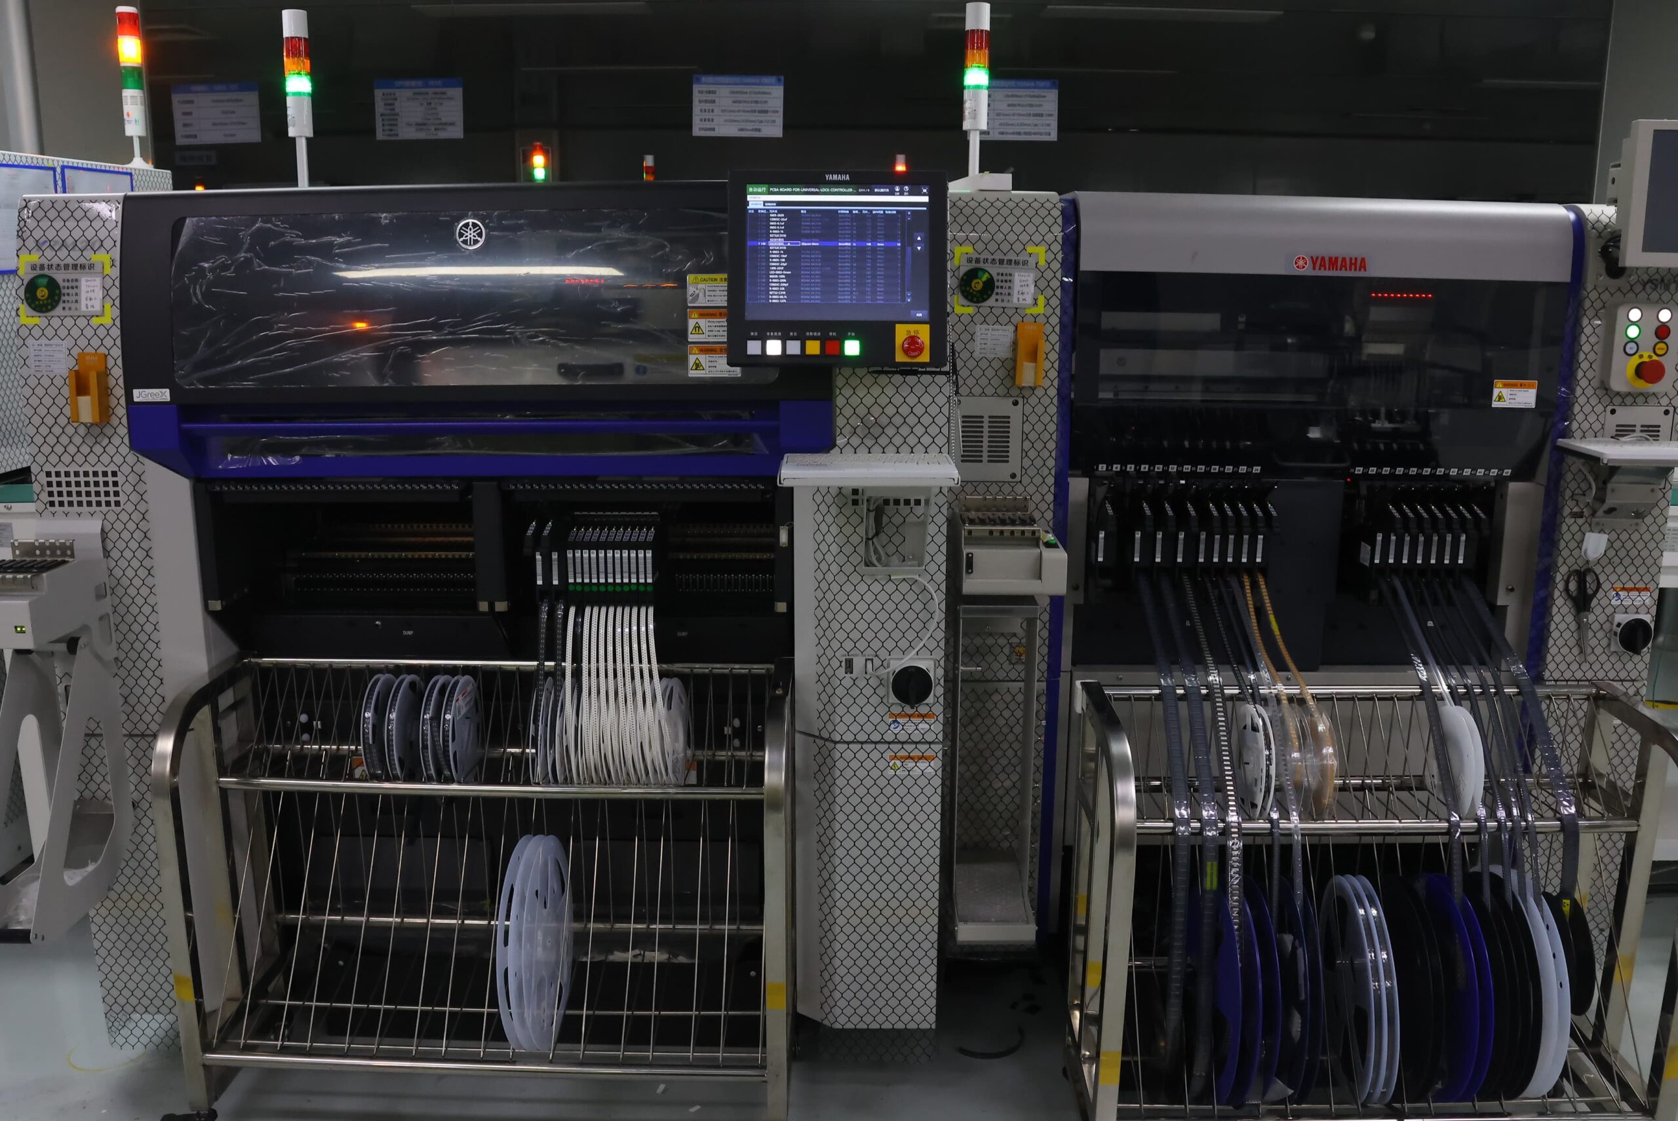
18 SMT LINES
60,000 CPH
What Do PCB and PCBA Manufacturing Include?
PCB and PCBA manufacturing involves taking released electrical and mechanical design files and converting them into a tested assembly. The first step is to manufacture the bare board, which includes creating the stack-up, conductors, holes, surface finish, and outline. The second step is to source the approved component set and assemble it onto the PCB through soldering, then protect it and configure it into an assembly. Finally, the assembly will be subject to inspection and testing to verify workmanship, electrical continuity, hidden joints, and defined product functions against the released revision.

A PCB is the unpopulated electrical and mechanical platform; a PCBA is the populated assembly. The practical manufacturing decision is not just whether a manufacturing company can do it all, but whether the selected board, component packages, soldering process, available inspection access, test strategy, and delivery configuration will work together. A dense PCB without adequate reflow support, inspection coverage, or test access requires further manufacturability review.
PCB and Board-Level Capability
 PCB Manufacturing Capabilities
 PCB Materials
 PCB Surface Finishes
 PCB Manufacturing Tolerances
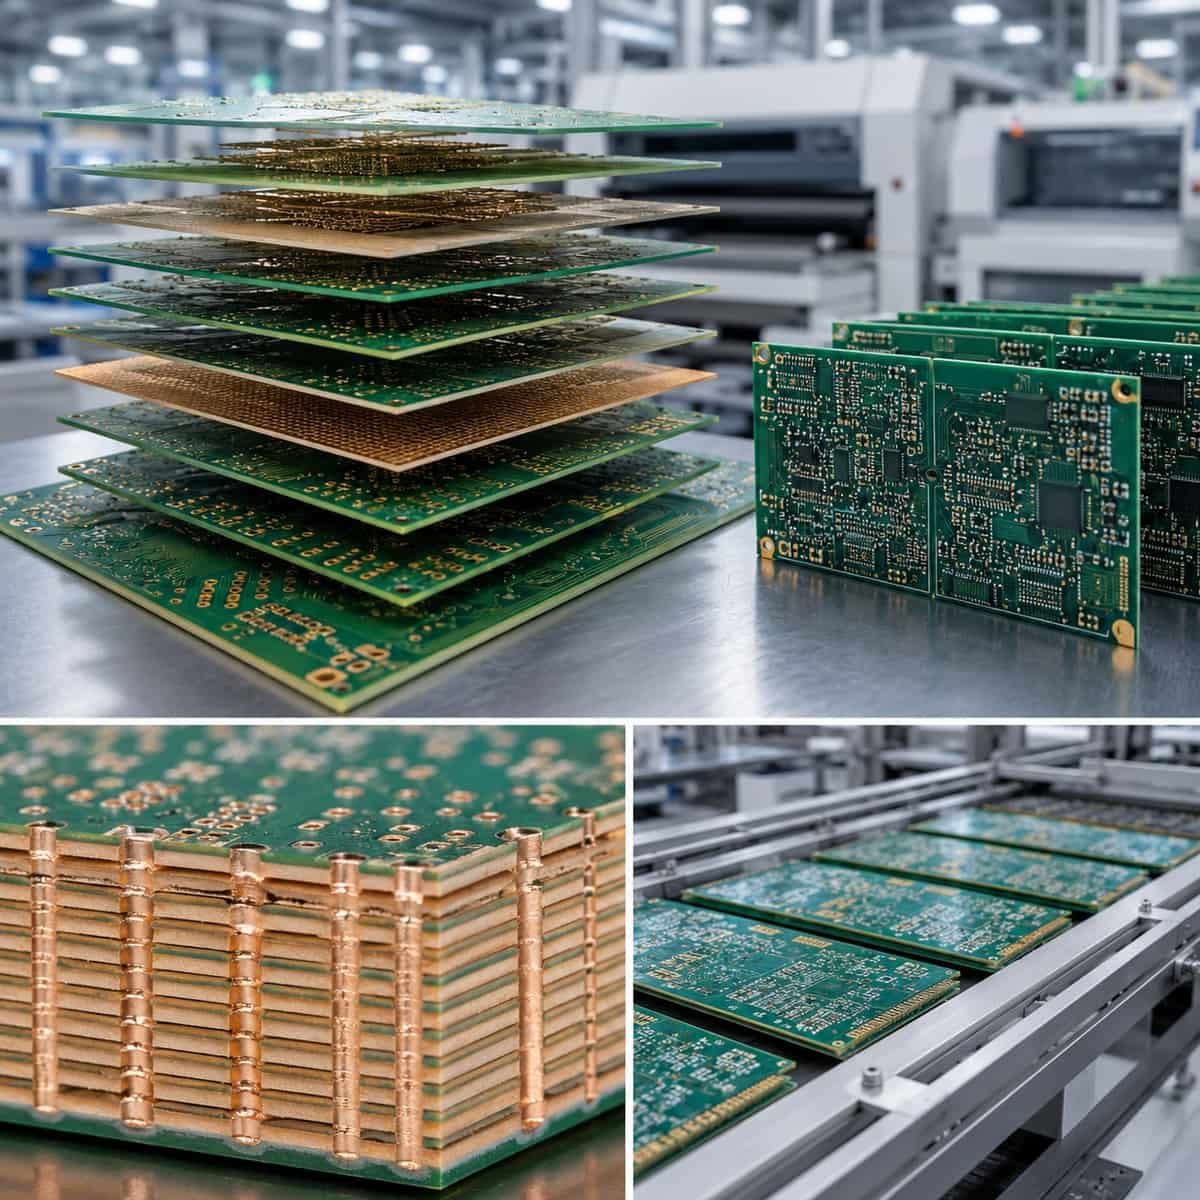 Multilayer PCB
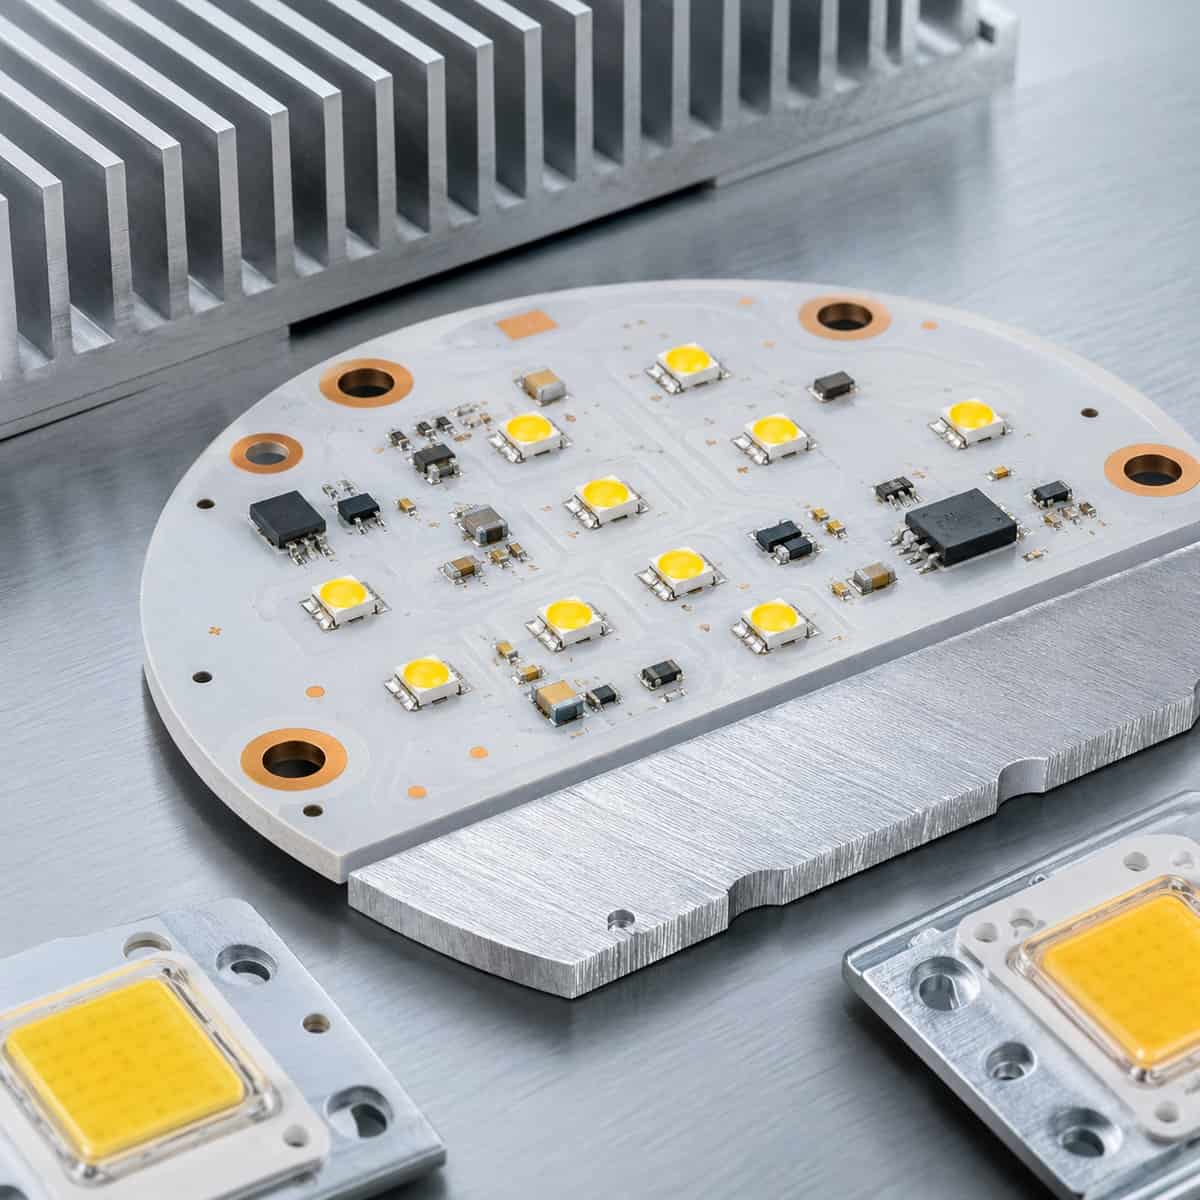 Metal Core PCB
PCBA and Assembly Capability
 PCBA Capabilities
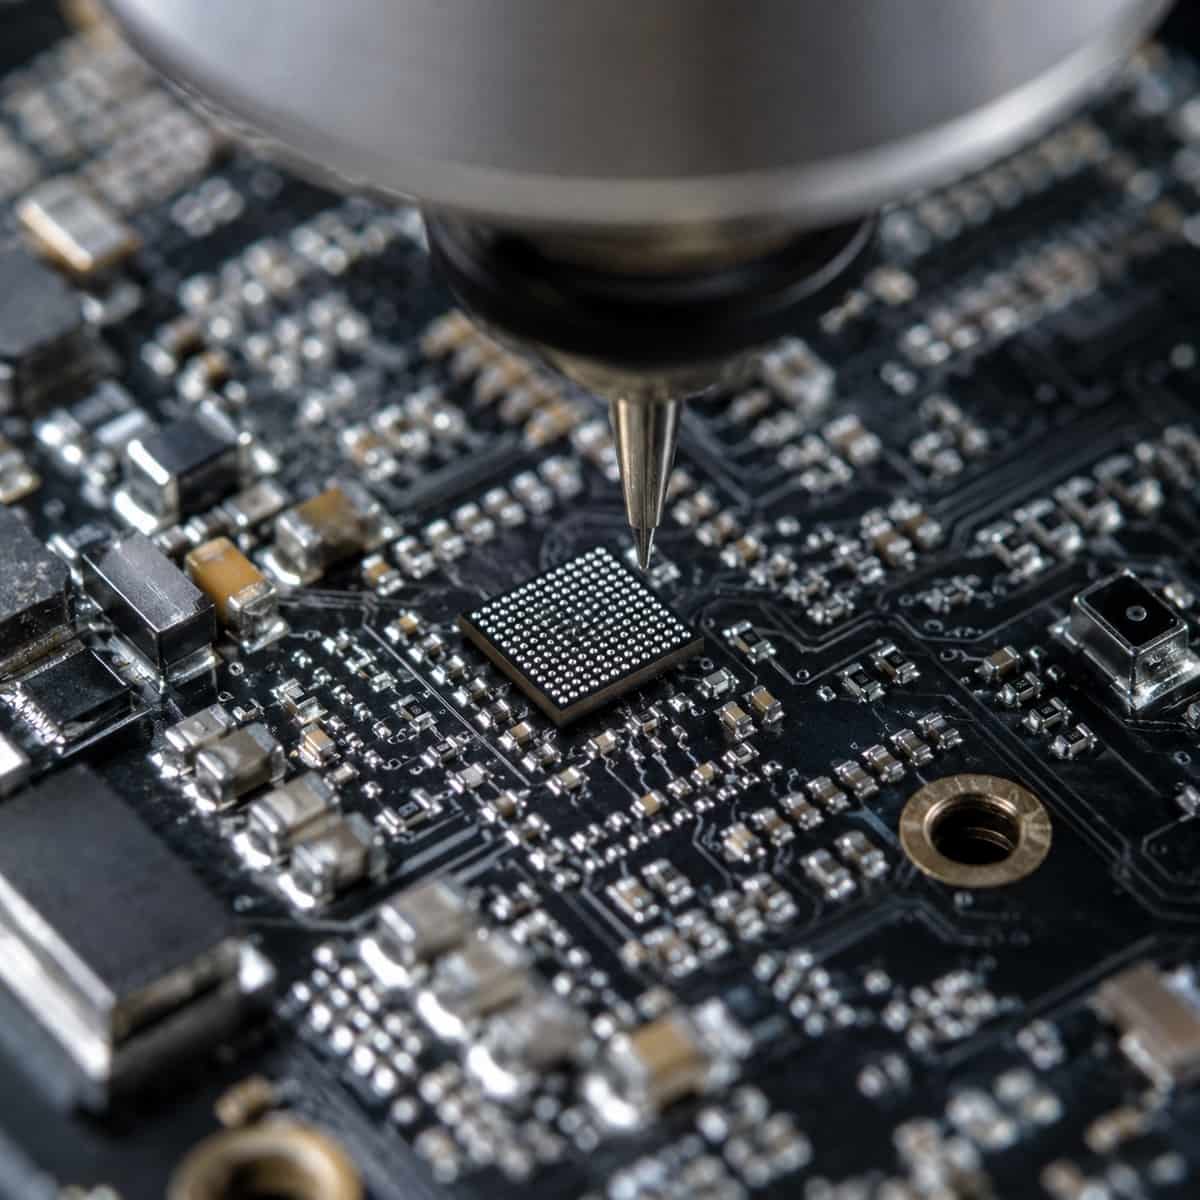 Micro-BGA & 01005
 Fine-Pitch & QFN
 PCB Assembly Tests & Inspections
 Conformal Coating & Potting
Advanced PCB Capability
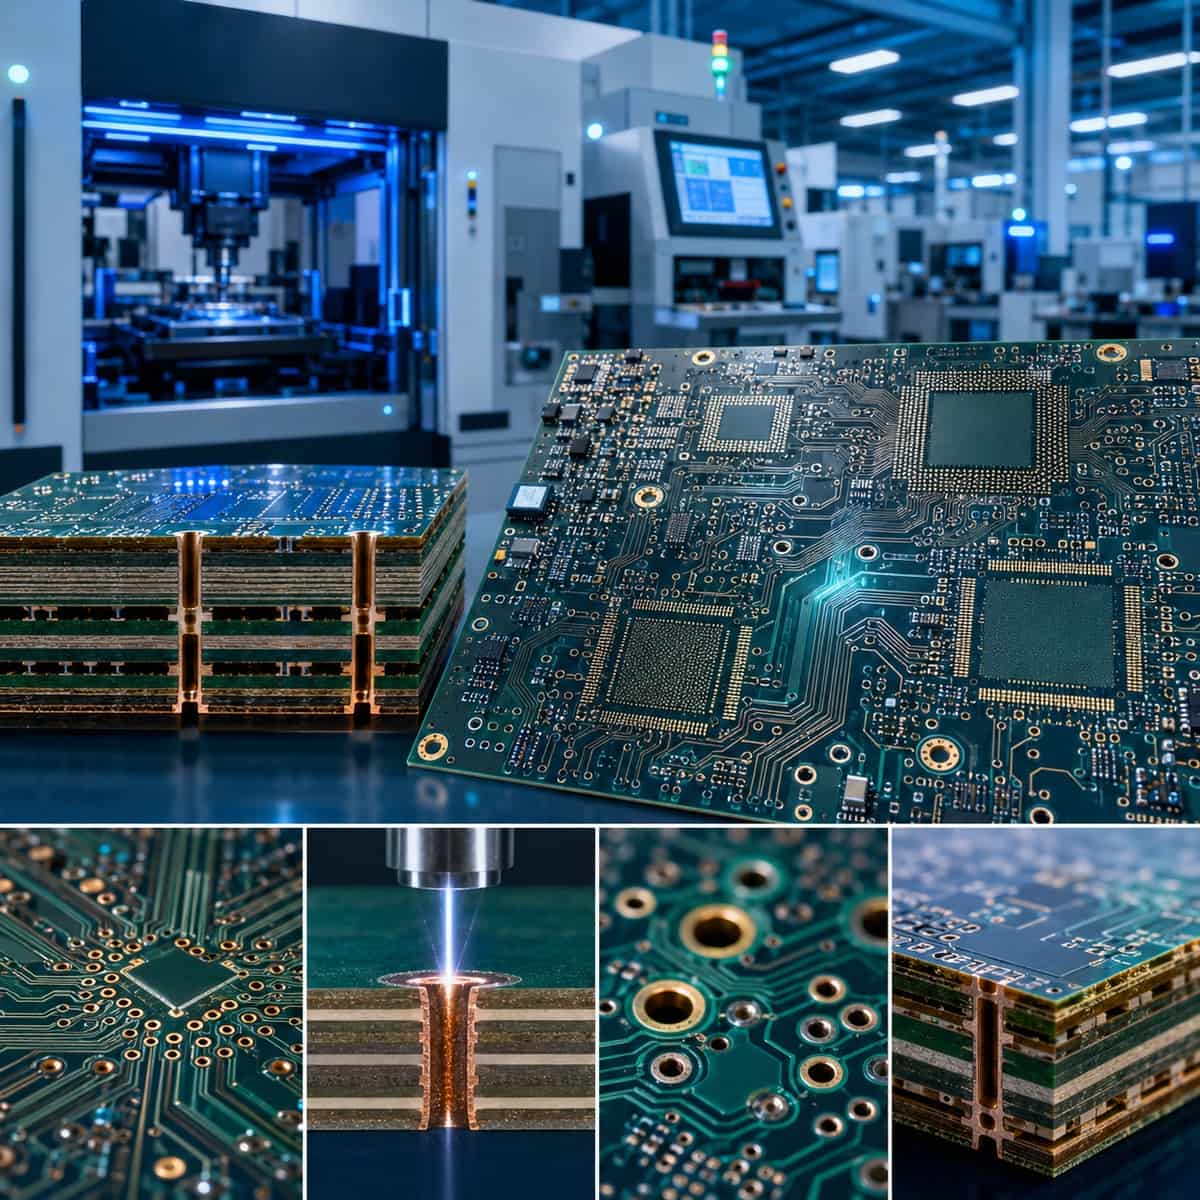 Advanced PCB Technologies
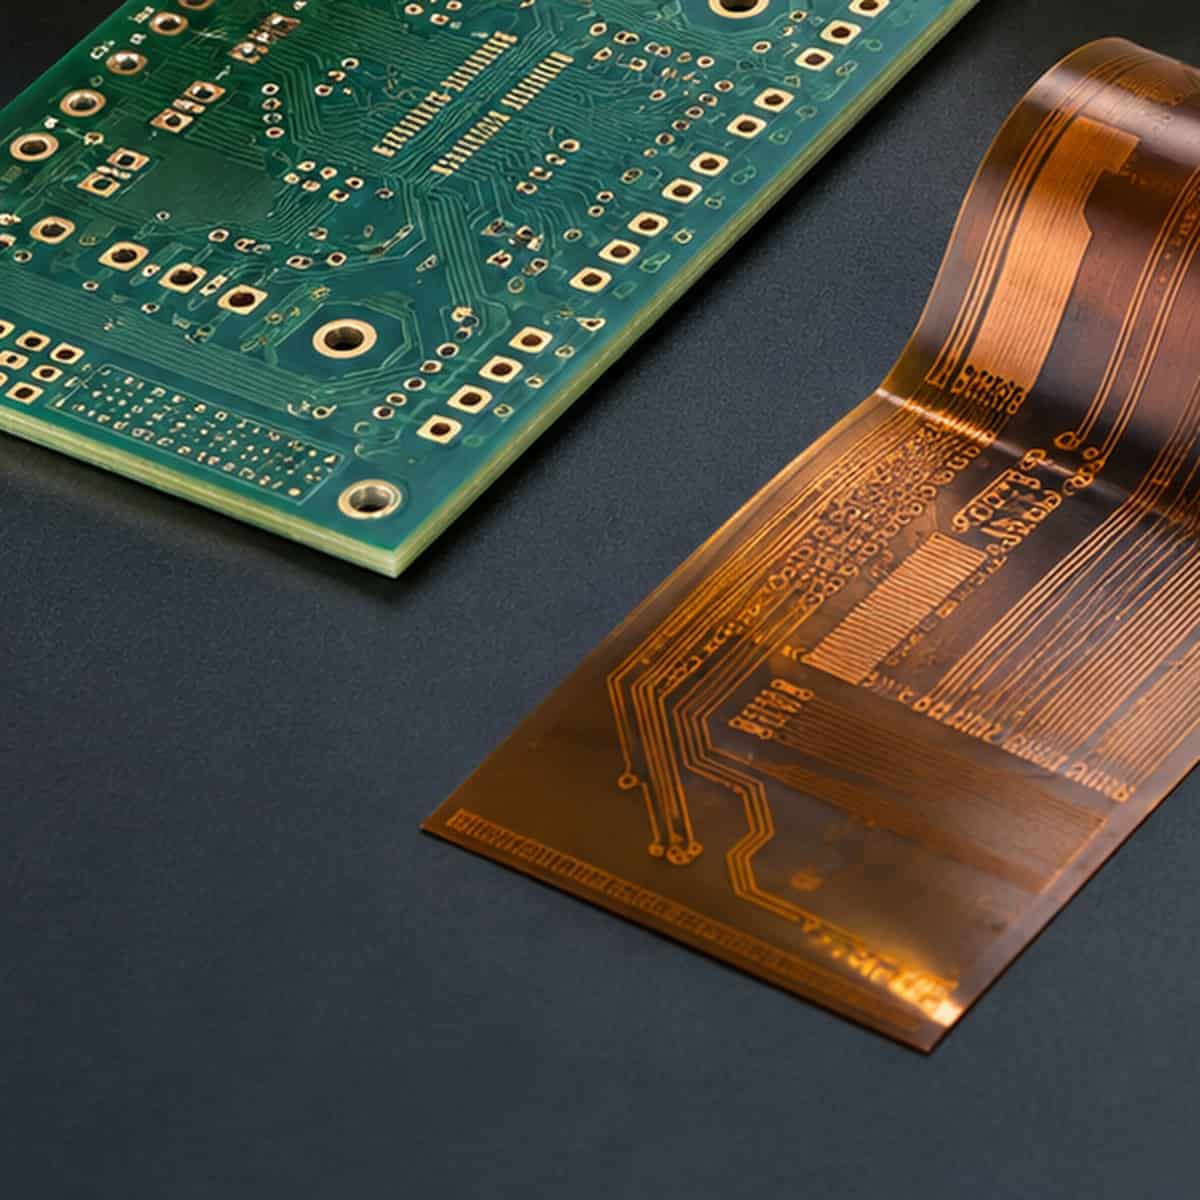 HDI & Any-Layer PCB
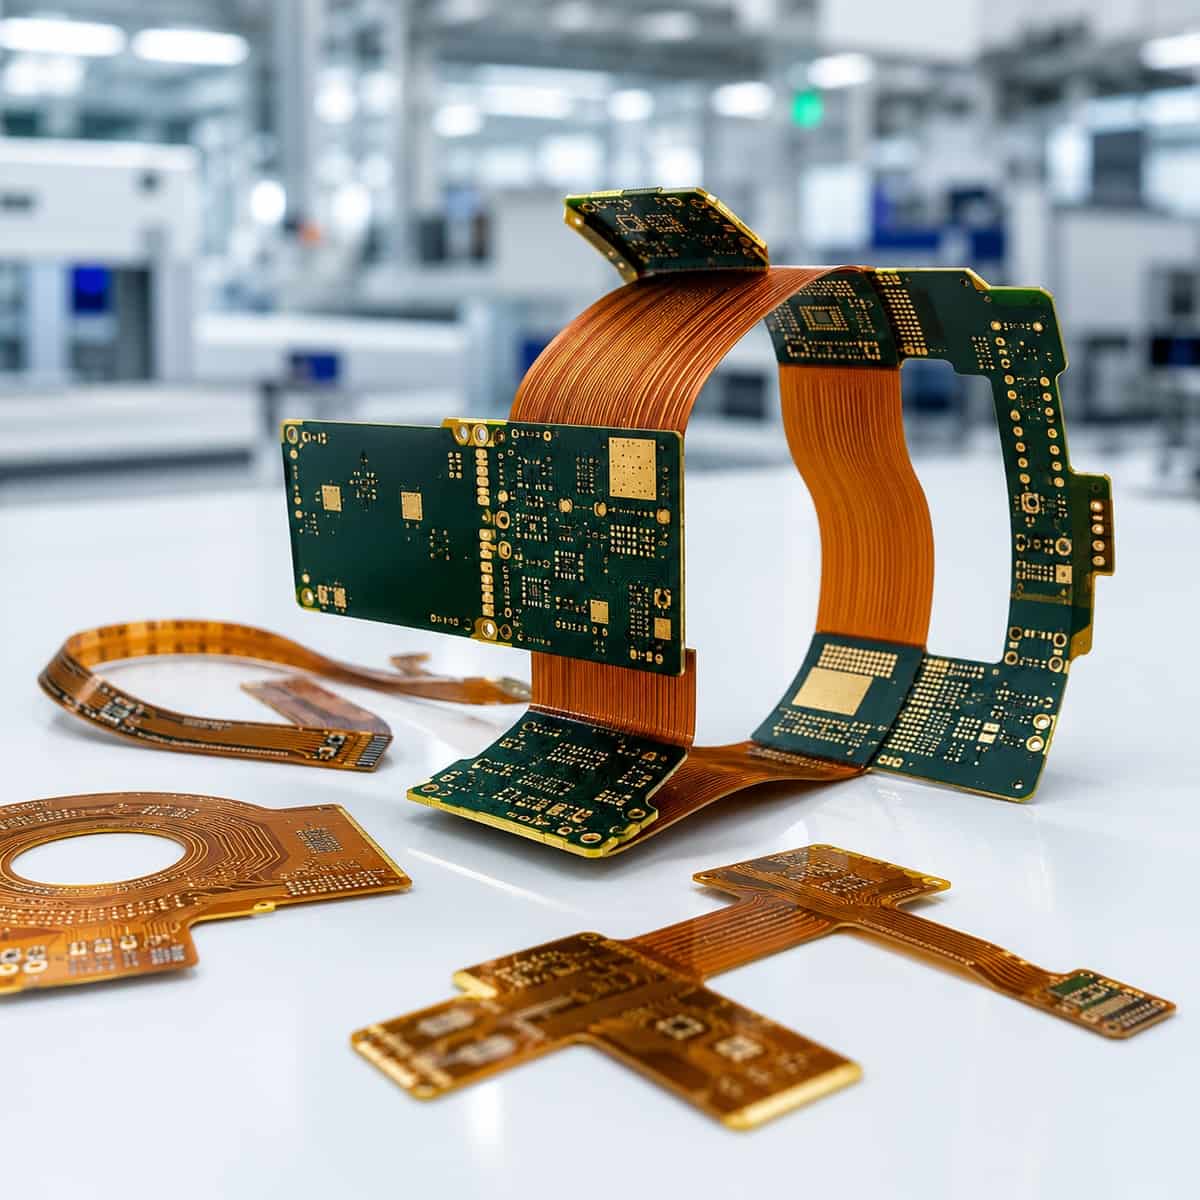 Rigid-Flex & FPC
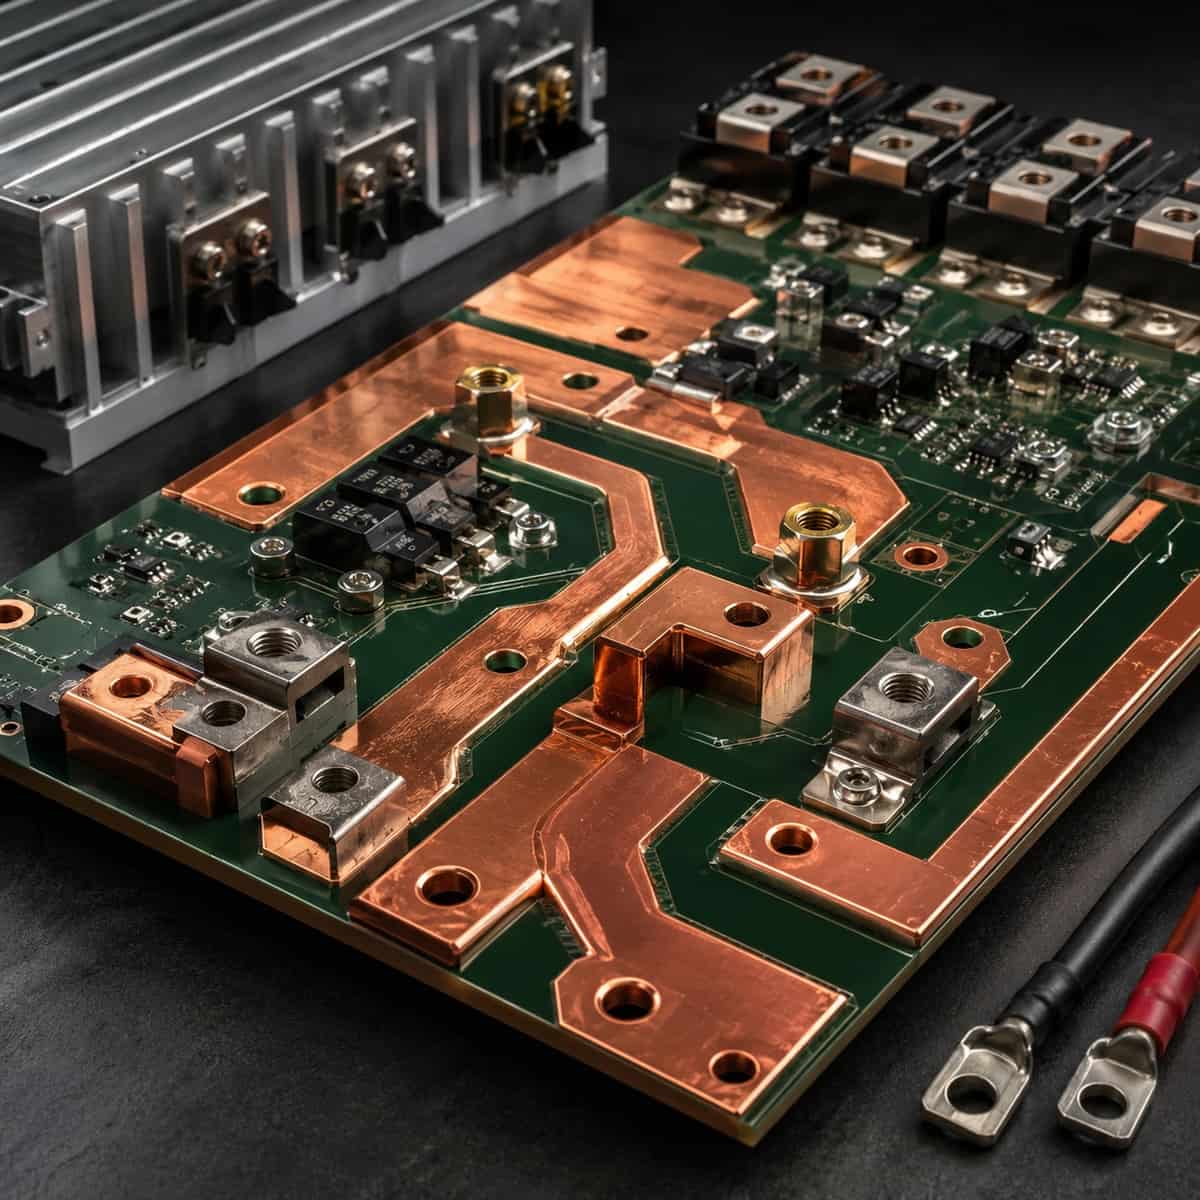 Heavy Copper PCB
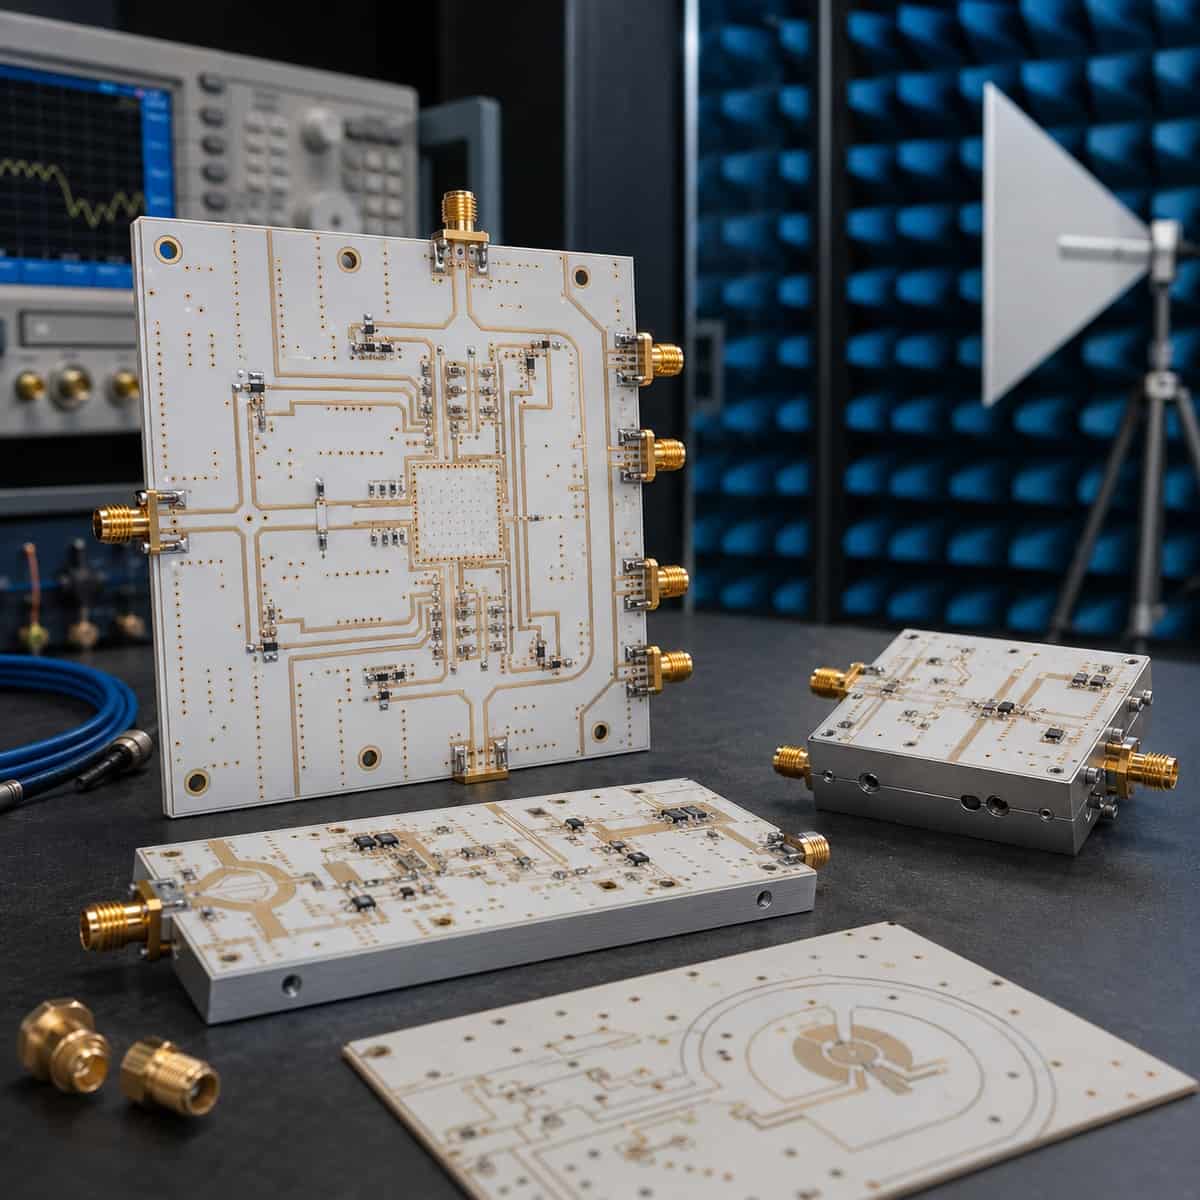 Rogers & PTFE RF PCB
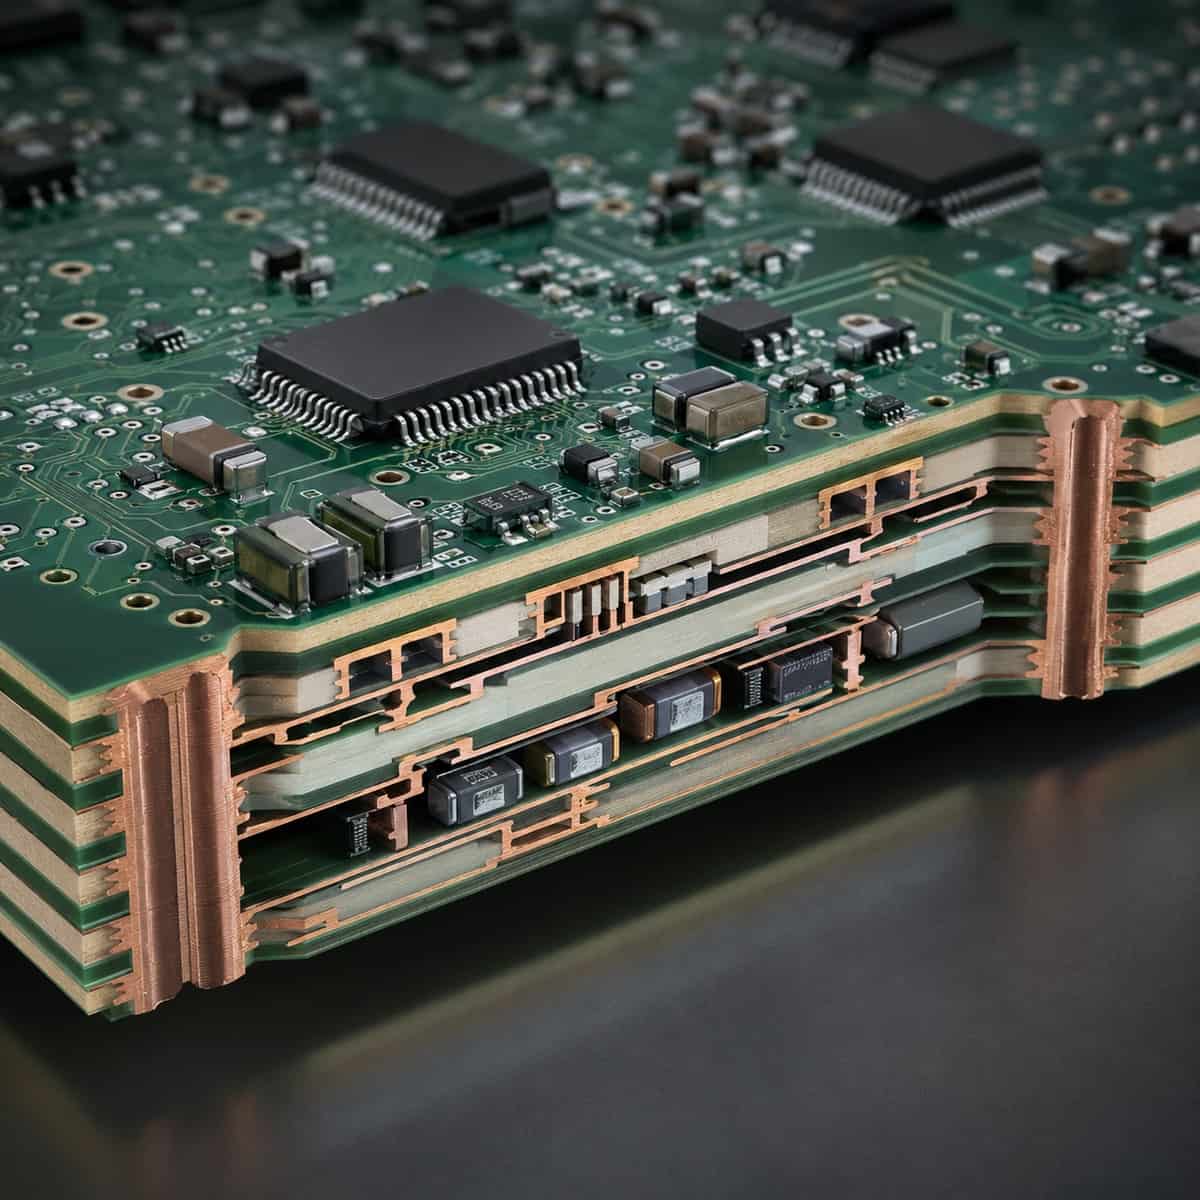 Embedded Component PCB
Quality, Inspection and Manufacturing Support
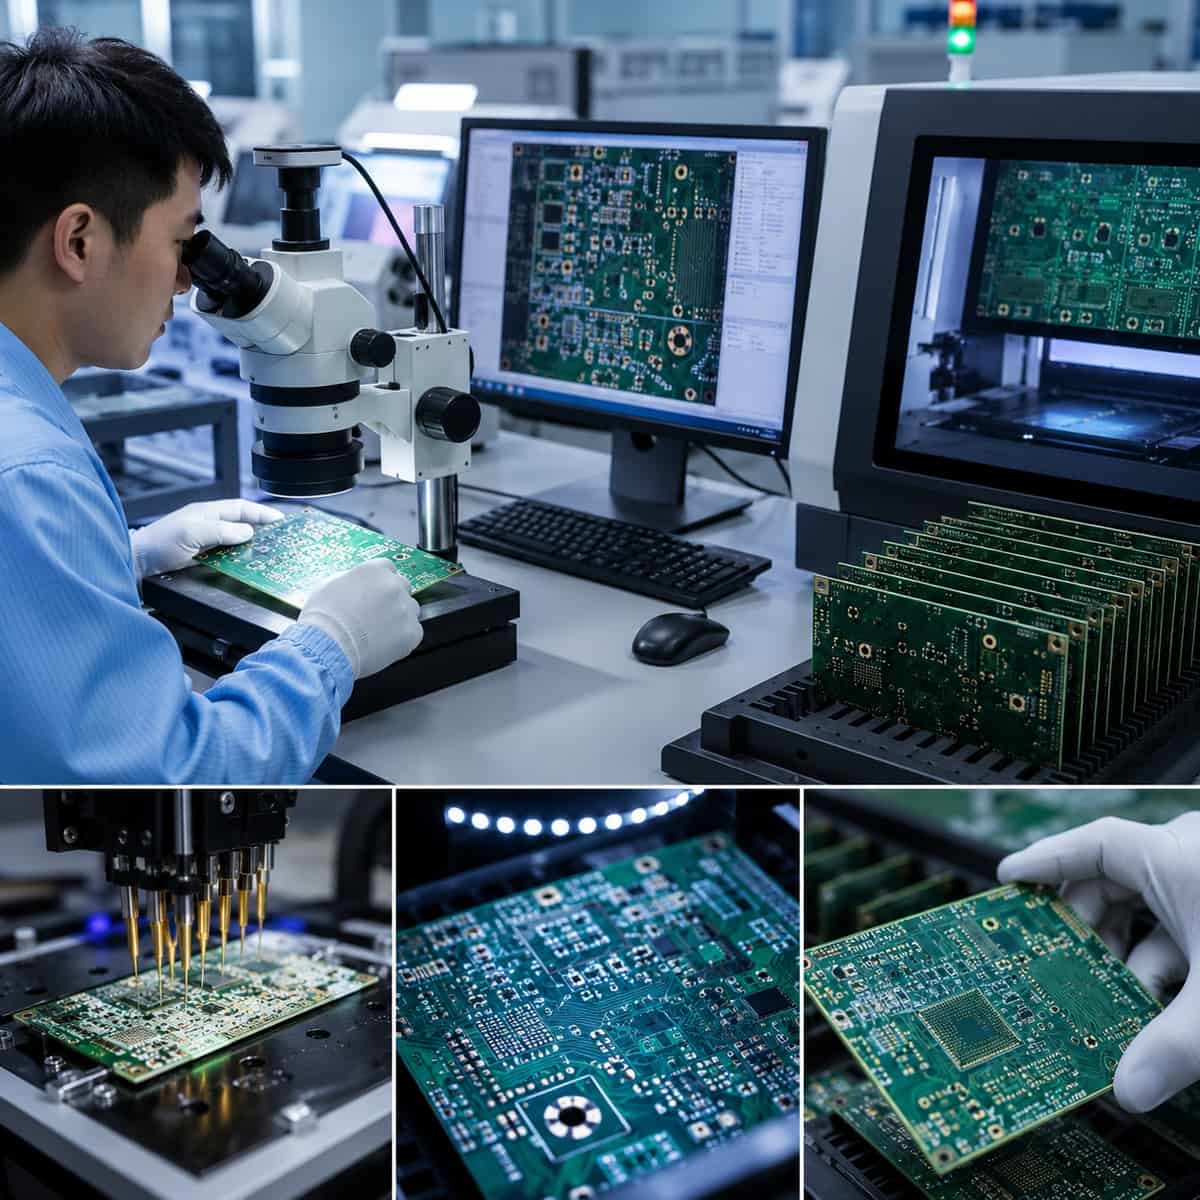



Manufacturing Group Roles
Fabrication, assembly, and verification are three different processes but use the same data for the same product. The copper weight of the PCB impacts the etching, drilling, lamination, and reflow heating processes. The type of via structure used will impact routing density, plating performance, reliability, and X-ray interpretation, and the type of package chosen will impact stencil design, board support, the potential for warpage, reworkability, and test-point access. Therefore, Production Control will maintain the entire released BOM, the released build documentation, the PCB stack-up, and all related programs, jigs, acceptance limits, material identity, and revision history throughout the manufacturing process.
When Do Specialized Processes Matter?
For example, escape routing for an HDI PCB may require a sequential lamination process and introduce microvia reliability requirements. Heavy copper on a board may limit routing and hole margins and increase its thermal mass during soldering. Rigid-flex boards can remove some connectors but present new risks in assembly support and transition zones. Low-loss laminates may improve the performance of an RF product, but they change drilling, desmear, dimensional behavior, surface preparation, and reflow heat exposure.
PCB Fabrication Capabilities
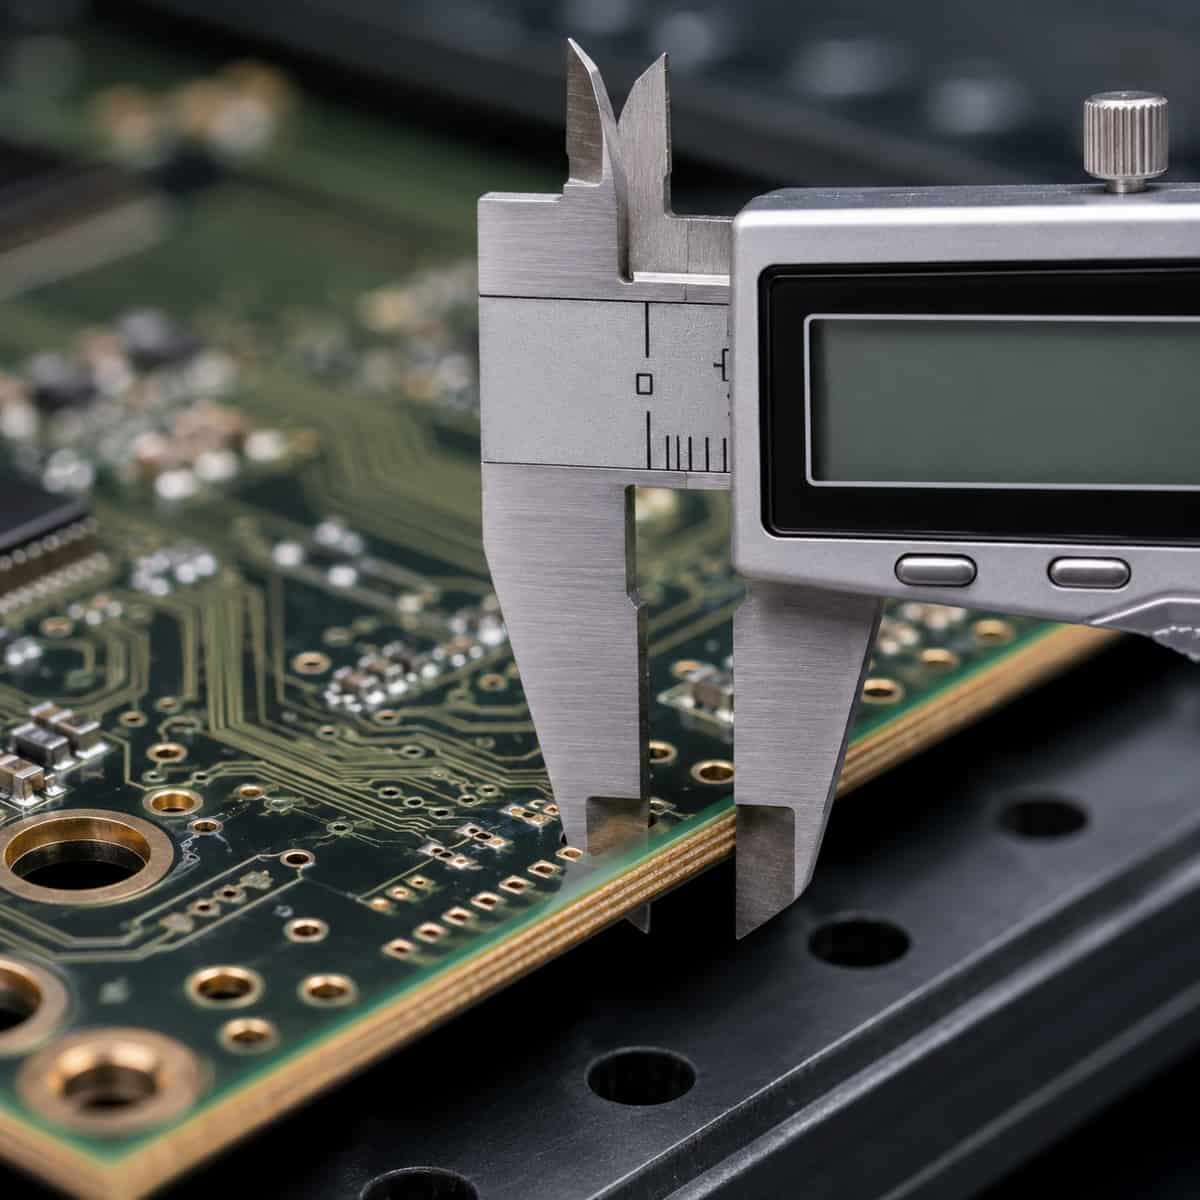
PCB manufacturability is determined by the construction of the PCB, the material system, copper weight, drilling tolerance, PCB thickness, registration, impedance tolerance, finish, and mechanical geometry. The published values of manufacturability for PCB fabrication are maxima and are not interchangeable; therefore, the following PCB capabilities—40 layers, 3/3 mil geometry, 20:1 PTH aspect ratio, 1000 μm finished copper, and 0.10 mm drilling capability—require separate combination review. The stack-up, copper distribution, hole geometry, order of lamination, impedance targets, panel utilization, and acceptance classes determine whether the PCB construction is usable during manufacturing.

PCB FABRICATION CAPABILITY LIMITS
| Construction / Process | Quantified Capability | Supported Structures / Processes | Critical Design Variables |
|---|---|---|---|
| Rigid PCB | Up to 40 layers; 0.2–6.5 mm thickness; board size up to 535 × 610 mm | Single-layer through complex multilayer construction; controlled stack-up, drilling, copper, profiling, and impedance | Layer count, thickness, copper, drill size, aspect ratio, registration, impedance, and outline |
| Flex PCB | Up to 8 flex layers; adhesiveless and adhesive PI; FR-4, PI, and stainless-steel stiffeners | Static-flex and dynamic-flex polyimide circuits with coverlay, shielding, and stiffener support | Bend area, bend life, total thickness, copper layout, stiffener position, coverlay opening, and assembly support |
| Rigid-Flex PCB | Up to 20 rigid + 8 flex layers; IPC-6013E Class 3 capability | Integrated rigid and flex sections with controlled transitions, registration, vias, and high-reliability interconnects | Rigid/flex structure, transition zone, bend zone, via position, impedance, assembly support, and acceptance class |
| HDI / Microvia | 3/3 mil production capability; 0.10 mm laser microvia; approximately 0.8:1–1:1 microvia aspect ratio | Blind and buried vias, stacked or staggered microvias, via-in-pad, resin fill, VIPPO, sequential lamination, Any-Layer, and ELIC | Package escape, routing density, lamination count, pad planarity, reliability, and cost |
| RF / High-Speed | Controlled impedance to ±5% for supported constructions; hybrid low-loss / FR-4 stack-ups | Rogers, PTFE, other low-loss laminates, backdrilling, edge plating, castellations, and shielding features | Frequency, loss target, copper profile, stack-up, impedance, via stubs, finish, and assembly exposure |
| Thermal / Heavy Copper | Finished copper up to 1000 μm; high-Tg and thermally conductive substrate options | Heavy copper, metal-core, ceramic, copper inlay, thermal coin, DPC, and DBC constructions | Current, operating temperature, heat path, insulation, board thickness, mechanical integration, and assembly heat exposure |
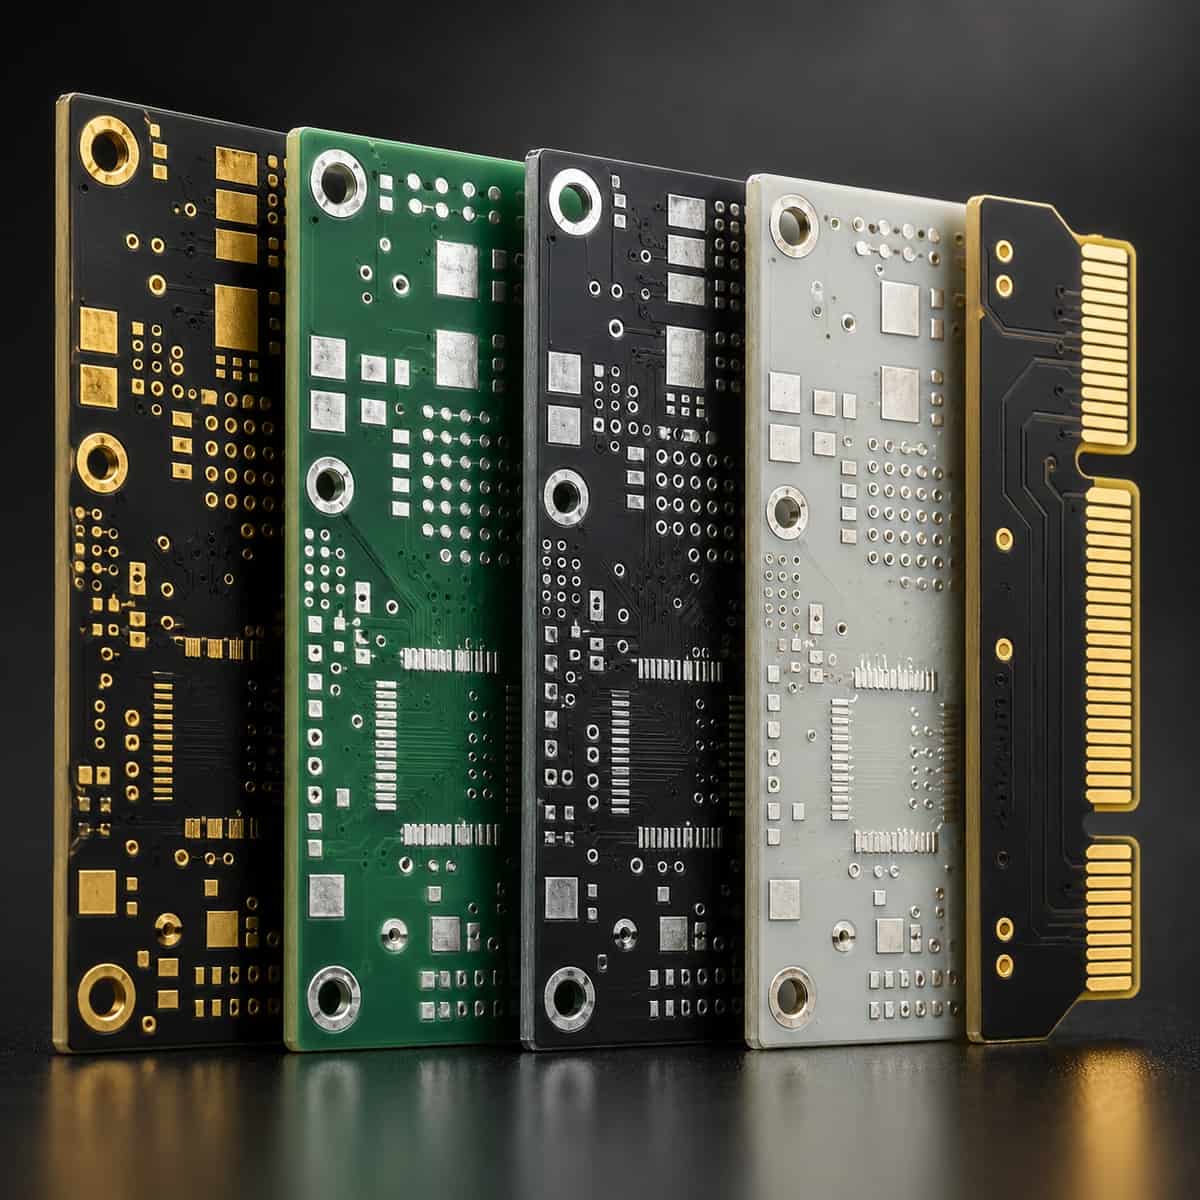
| Geometry, Finish, and Special Processes | 3/3 mil line/space; 0.10 mm mechanical drill diameter; 0.10 mm laser drill; PTH aspect ratio up to 20:1 | HASL, ENIG, ENEPIG, OSP, immersion tin/silver, hard/soft gold, routing, V-score, cavities, controlled-depth drilling, plasma treatment, and hybrid lamination | Etching and plating margin, pad flatness, contact duty, bonding, shelf life, height control, adhesion, and EMI |
PCB Construction Limits
The number of layers is not the only factor in determining PCB difficulty. A PCB with multiple layers, standard copper, and large plated holes may actually have a higher degree of stability than a PCB with fewer layers but very heavy copper, small plated holes, tight registration, and controlled impedance. The common pitfall is to consider each aspect separately and then discover later that the overall thickness, copper plating margin, resin flow, drill-to-copper clearance, etc., do not fit the same stack-up. The inclusion of flex adds a new issue: the orientation of copper and coverlay directly relates to the intended bend, while stiffeners, connectors, and solder joints should be outside the concentrated strain. Rigid-flex transitions require additional support during lamination, assembly, depaneling, and final installation.
HDI and Signal Structures
The HDI structure creates escape pathways for denser packages, but it also creates a via pattern that determines lamination count, pad planarity, copper balance, and reliability exposure. Stacked microvias create shorter interconnects and offer a simple method for making direct vertical transitions; however, repeated interfaces create areas of concentrated stress and require tighter control over fill, plating, alignment, and thermal cycling. Staggered microvias require more routing area but eliminate some direct vertical stacking. Via-in-pad and VIPPO improve component escape and create flat lands for BGA and QFN packages when filling and planarization eliminate dimples and raised pads beneath the packages. RF and high-speed designs should be reviewed as a single signal structure containing impedance, copper profile, dielectric selection, return-path continuity, and via-stub reduction, rather than separately as individual line items.
Materials, Finishes, and Thermal Paths
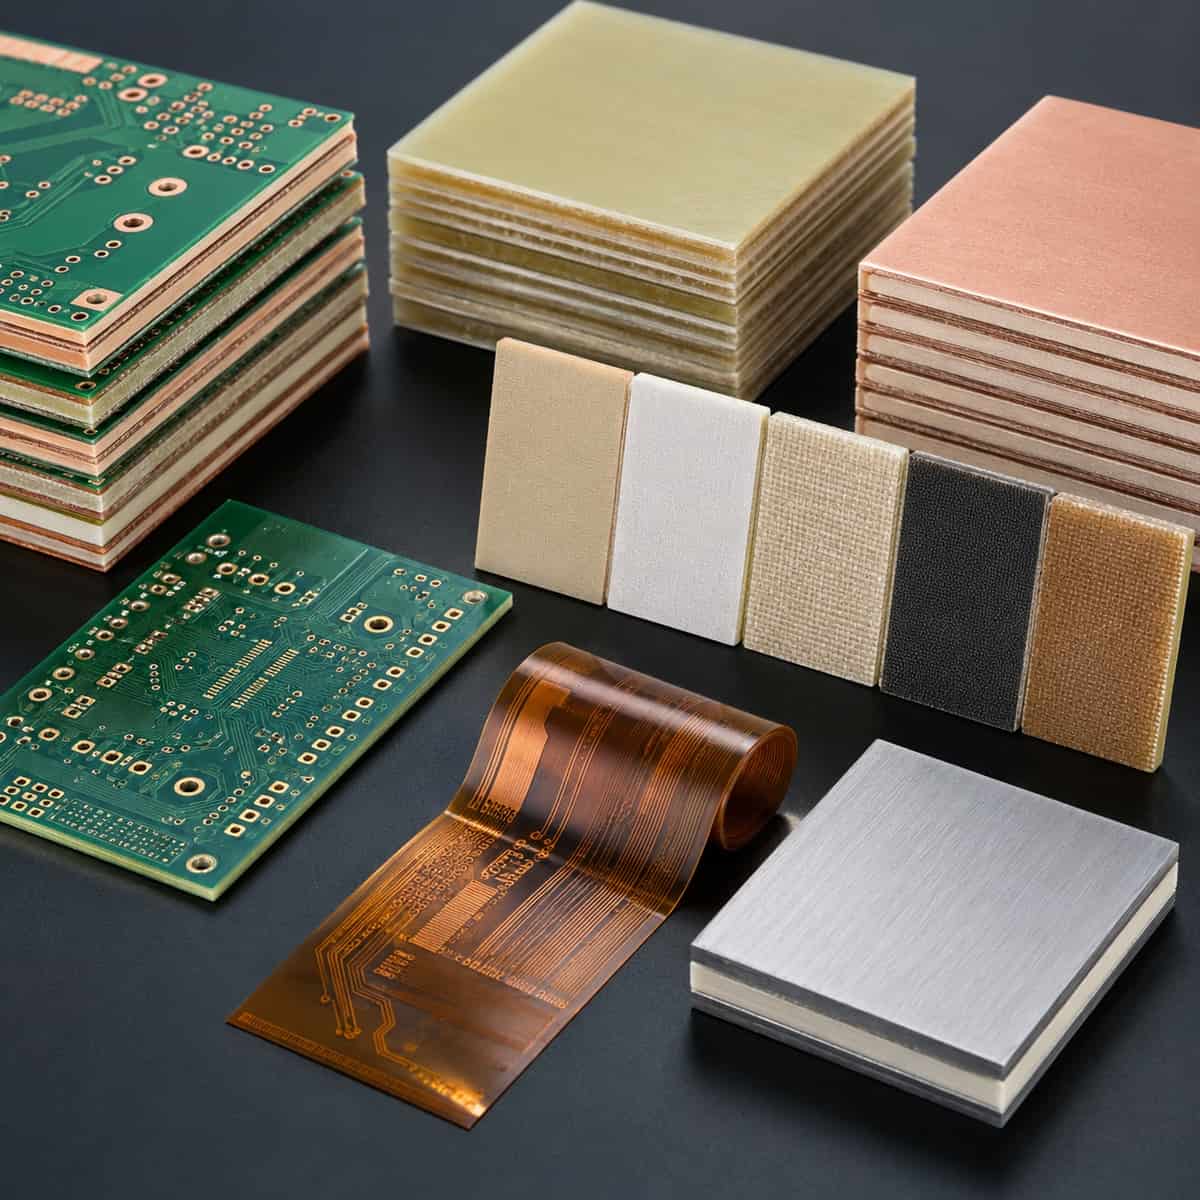
Standard laminate materials such as FR-4 and high-Tg systems cover traditional multilayer boards and higher-temperature requirements, while Rogers, PTFE, and other low-loss laminate materials help achieve RF and high-speed loss targets. The selection of the material type also impacts manufacturing, since different laminate types behave differently during lamination and drilling. For example, PTFE requires special preparation to ensure adequate adhesion, and the copper profile affects conductor loss and the ability to etch the conductor pattern during manufacturing. The surface finish must be compatible with pad flatness, solderability, contact wear, storage conditions, and wire-bonding requirements. Metal-core materials spread heat across the substrate, while ceramic materials, copper inlays, and thermal coins create localized thermal paths close to heat-generating components, thus increasing the importance of insulation, mechanical fit, local flatness, and reflow profile matching for the components being solder-attached.
Special Fabrication Functions
Backdrilling is useful only if the remaining via stub, drill registration, and controlled depth align with the signal requirements. If the stub is too long, it will continue to create the same problems as before backdrilling, and if the drilling is too deep, it could damage the active interconnection. Cavities and features designed to have controlled depths must have defined depth tolerances, corner geometries, reference surfaces, and inspection methods. Copper inlays and thermal coins must control bonding, coplanarity, insulation spacing, and the heat path into the mechanical assembly. Plasma treatment can be applied to selected material systems to support adhesion; tear-stop and shielding features must also be located to provide the necessary protection to the flex or EMI boundary, and they cannot interfere with routing, bending, soldering, or the fit of the assembly within the enclosure.
PCBA Manufacturing Capabilities
Assembly capabilities are determined by factors that include the combination of different package types within a single assembly, the soldering method used, the dimensions of the assembly, its thermal characteristics, component-supply responsibility, inspection access, protection requirements, and the final delivery level. In order for PCBA manufacturers to produce stable output, printing, placement, soldering, inspection, testing, material flow, and changeover must all remain in balance, while simply increasing placement speed does not increase completed-board output.

PCBA PROCESS CAPABILITY LIMITS
| Assembly Process | Quantified Capability | Supported Assembly | Critical Process Variables |
|---|---|---|---|
| SMT | 18 SMT lines across two facilities; stable 60,000 CPH placement capability; placement accuracy of ±30 μm at 3σ; 01005 imperial / 0402 metric support, plus 0201 metric-class placement (0.25 × 0.125 mm); 4–8 mil stencil thickness range | Single- and double-sided SMT across miniature, fine-pitch, common, and large-component packages | Paste transfer, board support, side sequence, placement, thermal profile, changeover, SPI, AOI, and package-specific X-ray |
| Through-Hole | 8 wave-soldering lines; 4 selective-soldering lines; manual soldering for restricted or high-mix locations | Connectors, terminals, transformers, power parts, and mechanically loaded components | Hole/lead geometry, polarity, insertion height, creepage, barrel fill, protrusion, retention, and nearby-part clearance |
| Mixed Technology | Coordinated SMT, THT, press-fit, cable, and electromechanical sequencing | Assemblies combining miniature control electronics, high-load connectors, power devices, and mechanical interfaces | Process order, thermal exposure, pallets or fixtures, masking, inspection access, mechanical fit, and final test |
| Fine-Pitch / Bottom-Terminated | 0.20 mm BGA ball pitch on double-sided assemblies; 0.15 mm QFP pitch; components up to 120 × 90 mm; connectors up to 150 mm; height up to 25 mm | QFP, QFN, BGA, micro-BGA, CSP, large packages, and compact high-I/O assemblies | Stencil aperture, paste volume, coplanarity, placement, reflow, warpage, void requirements, AOI limits, and X-ray |
| Protection / Integration | Controlled rework, coating, potting, aging, cable work, mechanical assembly, enclosure integration, and system-level verification | Assemblies requiring approved changes, environmental protection, vibration resistance, tamper resistance, or higher-level delivery | Rework record, coating keep-outs, material compatibility, cure, connector definition, mechanical fit, and integrated test |
SMT Assembly Capacity
The indicated stable capacity of 60,000 CPH is a placement capability and does not represent the finished-PCBA production rate. The number of usable assemblies is determined by the board dimensions, the number of assembly sides, the density of the component packages used, the configuration of the feeders, the preparation of the stencils, the replenishment process, thermal profiles, changeover time, AOI, X-ray inspection, and the testing process.
Large BGA components and double-sided assemblies require proper board support and controlled, uniform heating. Otherwise, while placement may be accurate, joint integrity or package planarity may not be maintained.
Mixed PCBA Assembly
When mixing technologies on a board, wave, selective, and manual through-hole soldering methods are not directly interchangeable. Wave soldering suits repeatable through-hole populations with compatible layout, masking, and thermal conditions.
However, a complex assembly can expose surrounding SMT parts, connectors, or thermally sensitive components to unnecessary thermal load because of their close proximity during wave soldering. Selective soldering applies solder only to a specified area of the board. Selective soldering depends on suitable nozzle access, keep-out space, stable pallet design, and controlled flux application.
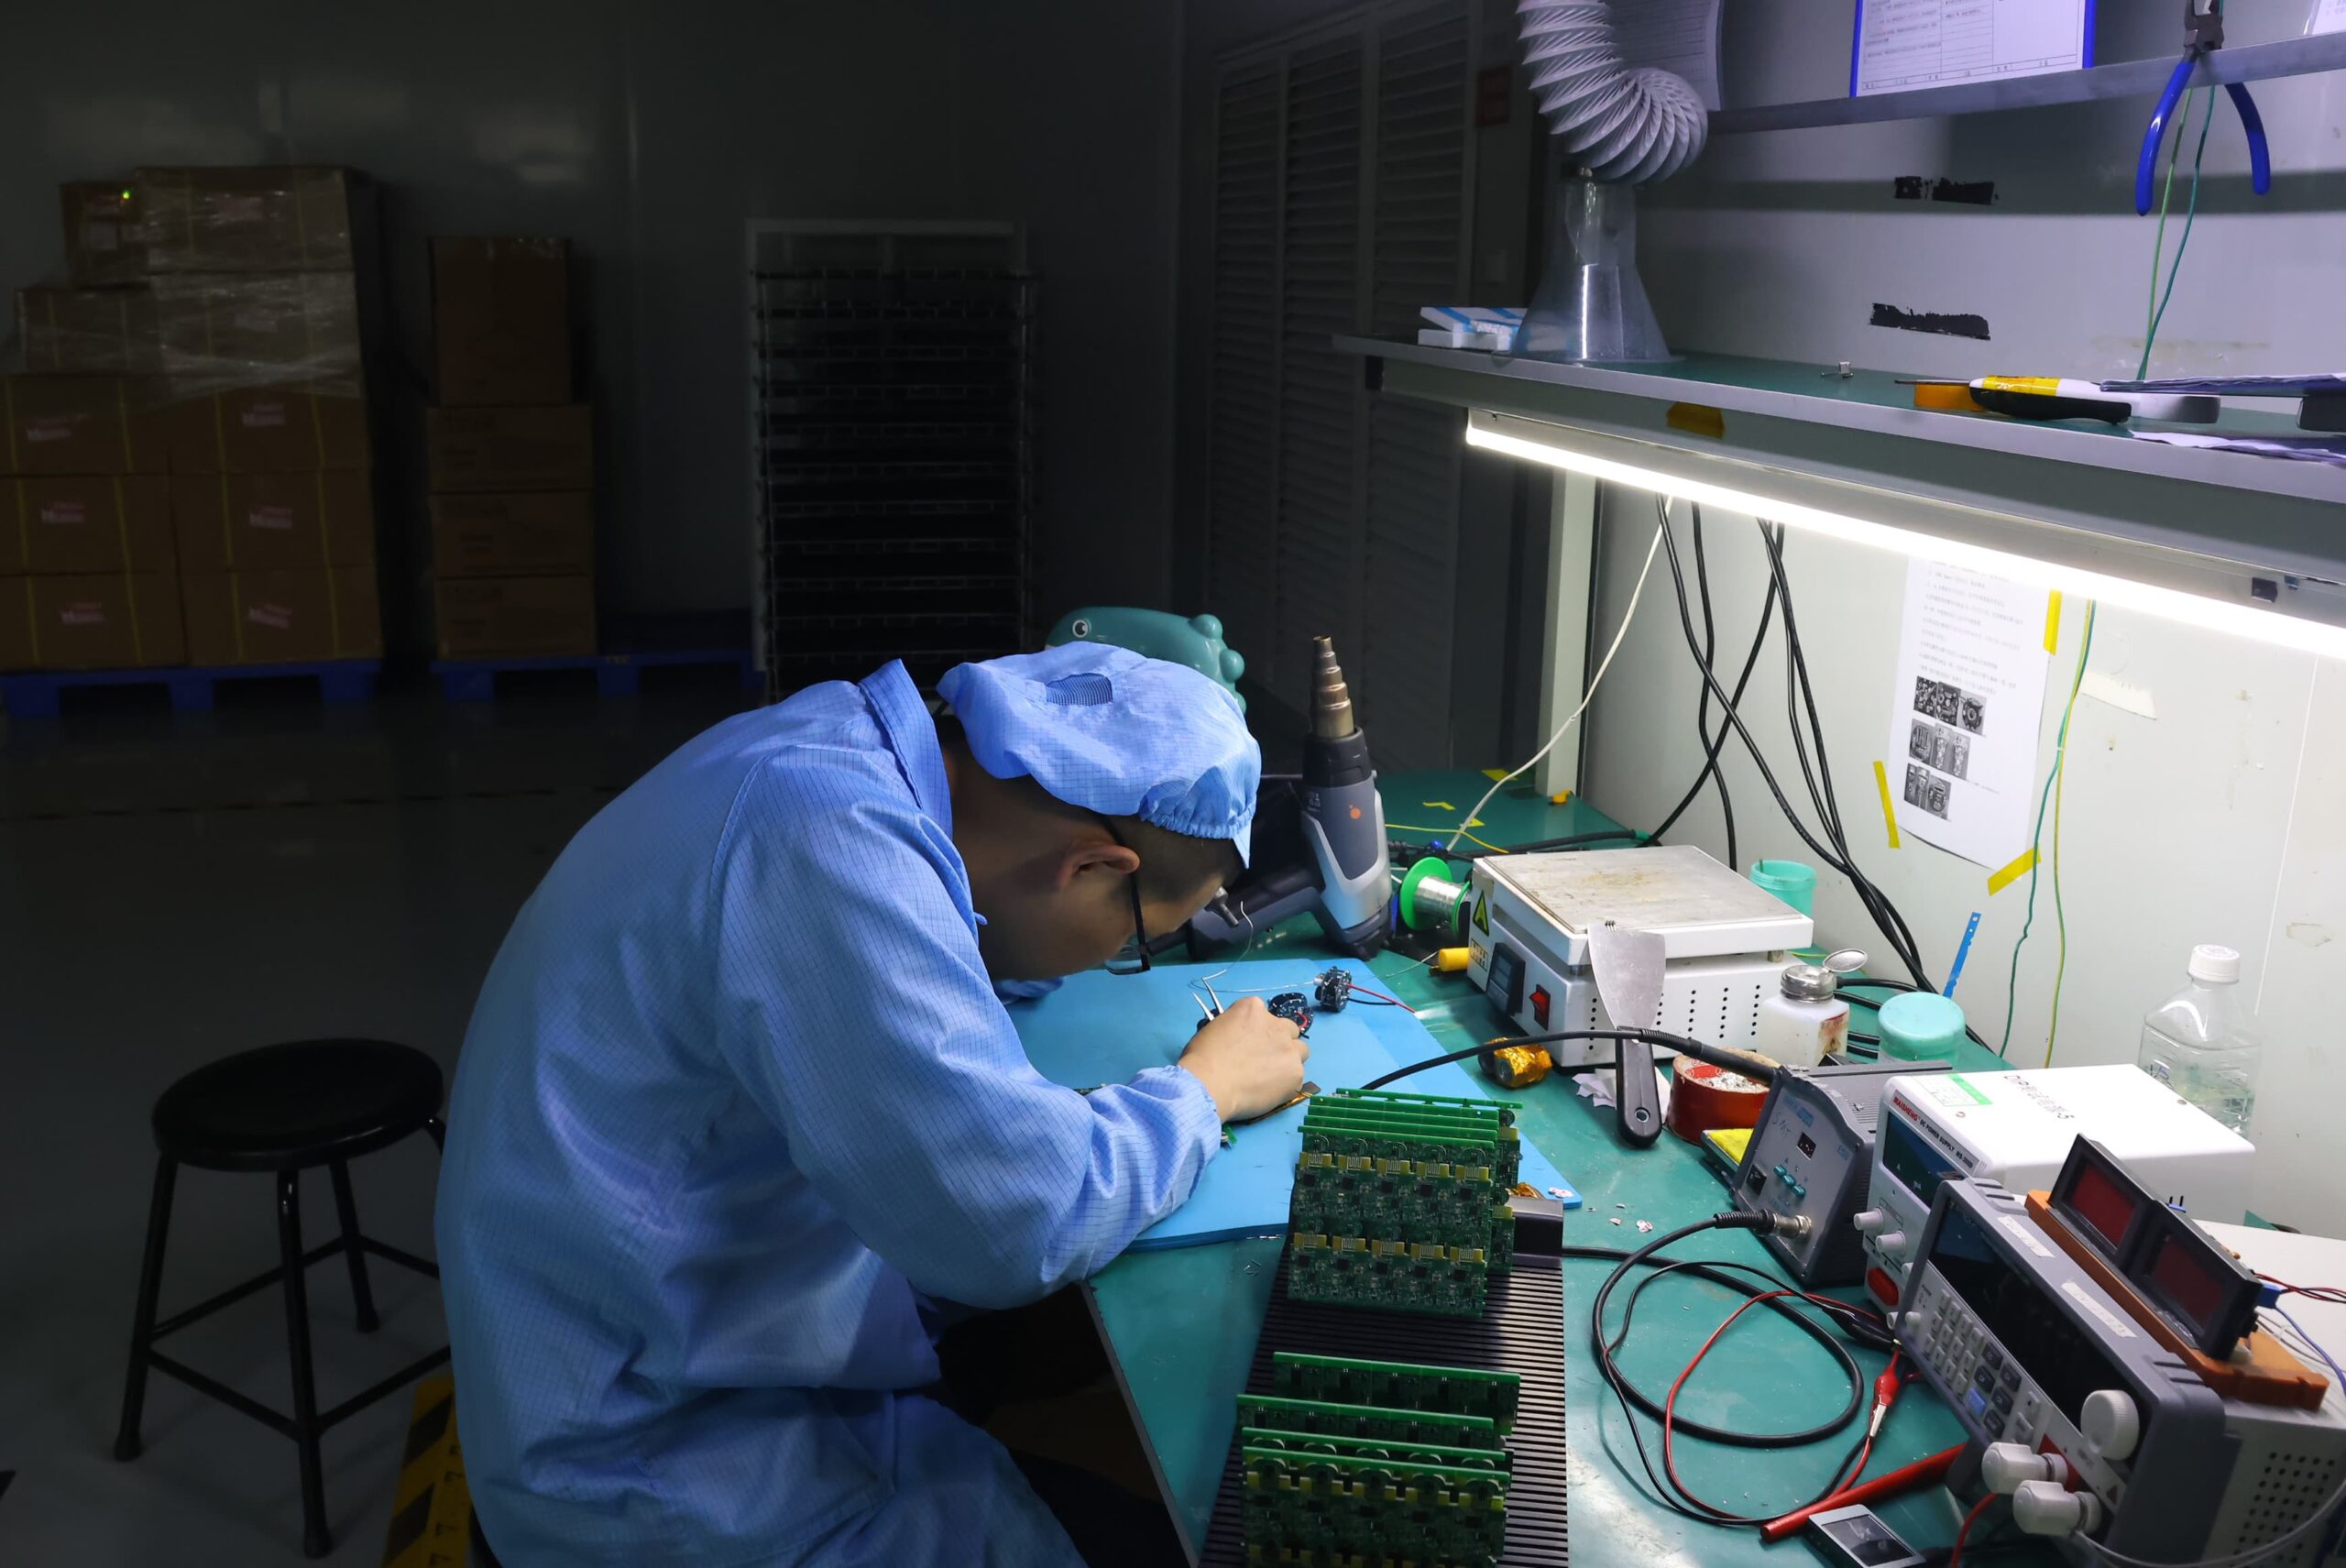
Manual soldering can be used at restricted-access locations or for high-mix products. Manual soldering requires a qualified soldering technician, controlled workmanship, and post-solder inspection.
When assembling boards with mixed technologies and materials, consideration must be given to preserving the ability to perform the follow-on assembly processes of press-fitting, cabling, coating, enclosure integration, and testing.
Turnkey PCBA Sourcing
A turnkey PCBA program is one in which a manufacturer assumes responsibility for the fabrication of PCBs, sourcing approved components, completing the assembly, inspecting the completed assembly, and testing the completed assemblies. Programs that are kitted or consigned provide customer ownership of certain materials, while SUGA is responsible for incoming materials, storage, MSD/ESD handling, issue records, resolving discrepancies, assembly, inspection, and lot traceability. A major risk in sourcing materials is not the sourcing model, but the lack of alignment between the released BOM, approved alternate parts, actual manufacturer part numbers, material moisture conditions, date or lot identities, and the materials issued to the line. Therefore, shortages and substitutions need to be resolved before they create an unapproved assembled configuration.
Protection and Higher-Level Integration
Rework can restore an assembly to applicable requirements or implement an approved engineering change while protecting pads, barrels, adjacent parts, coatings, and revision traceability. Coating and potting can improve resistance to moisture, contamination, vibration, insulation breakdown, and tampering, but the proper precautions regarding keep-outs, connector interfaces, material compatibility, cure, thickness, and repairability must be established before application. A printed circuit board assembly may pass the bench test, yet it can still fail after the connector has been mated, after housing contact, after fastener torque, or after cable routing. Therefore, higher-level delivery should include functional verification in the integrated configuration where required, not simply on the bare assembly.
How Is Product Quality Tested?
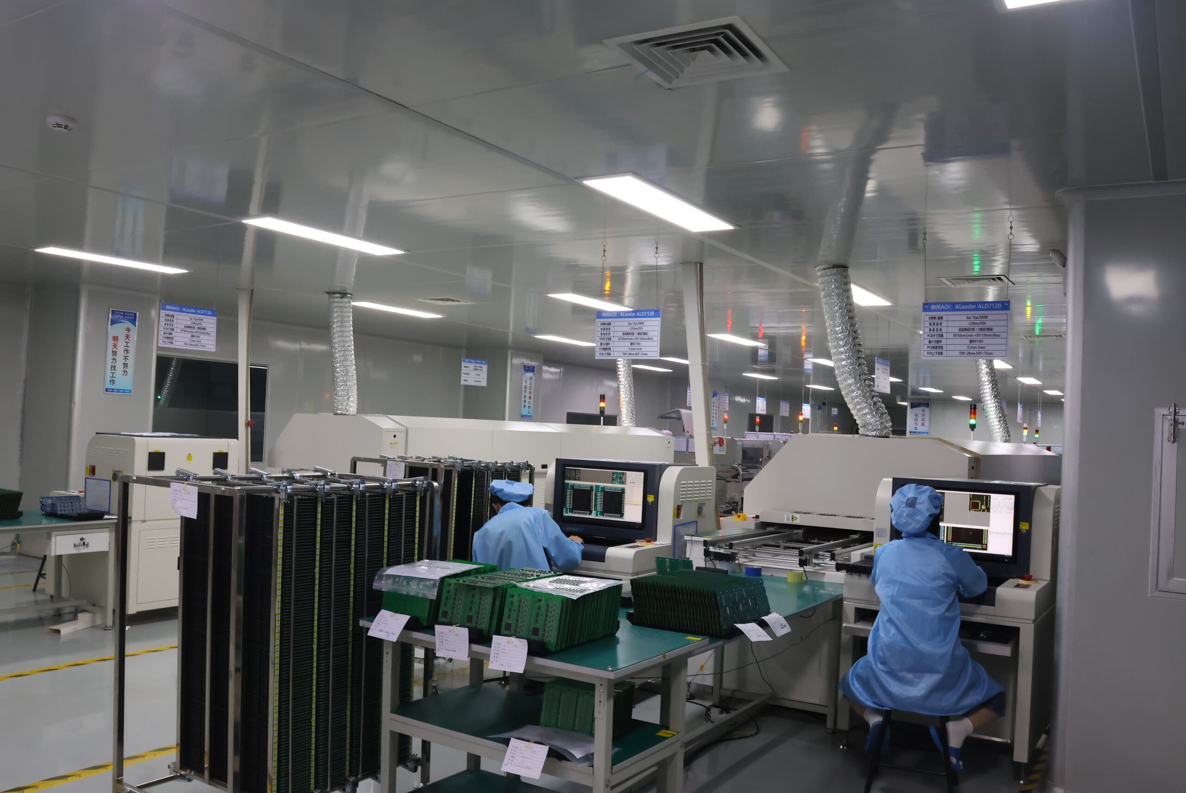
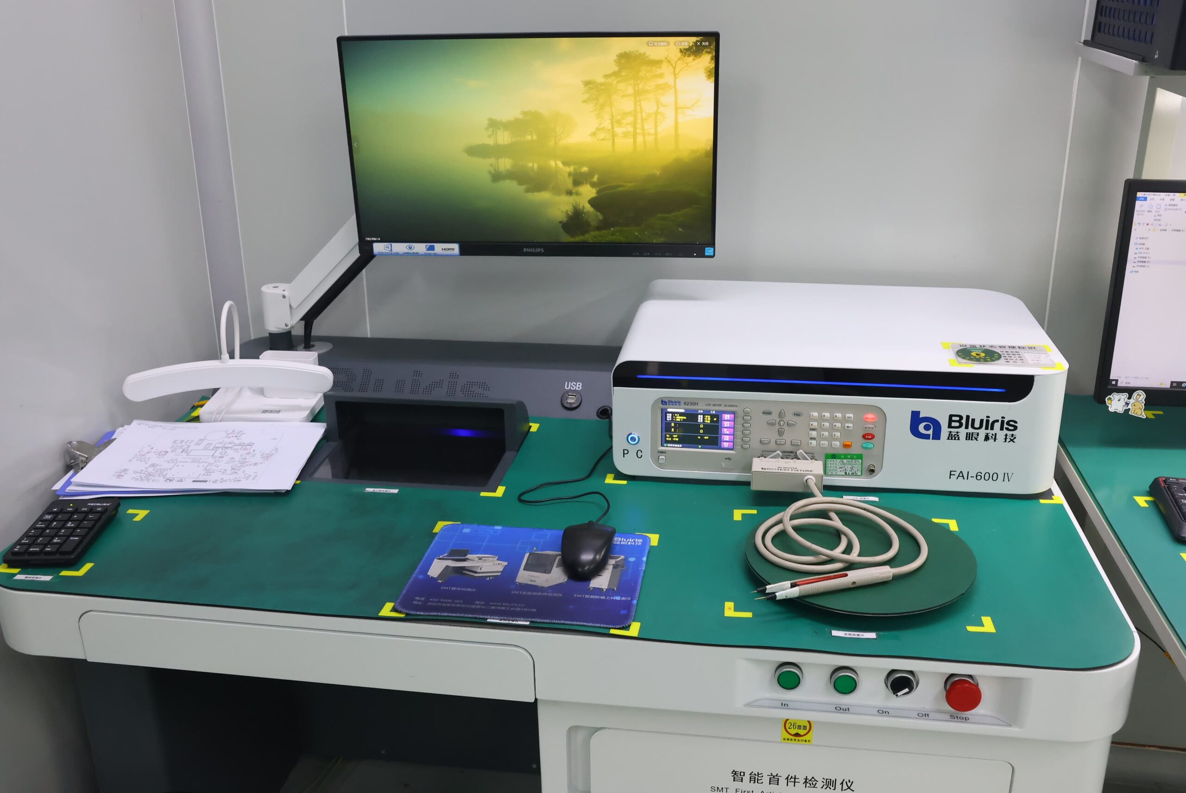
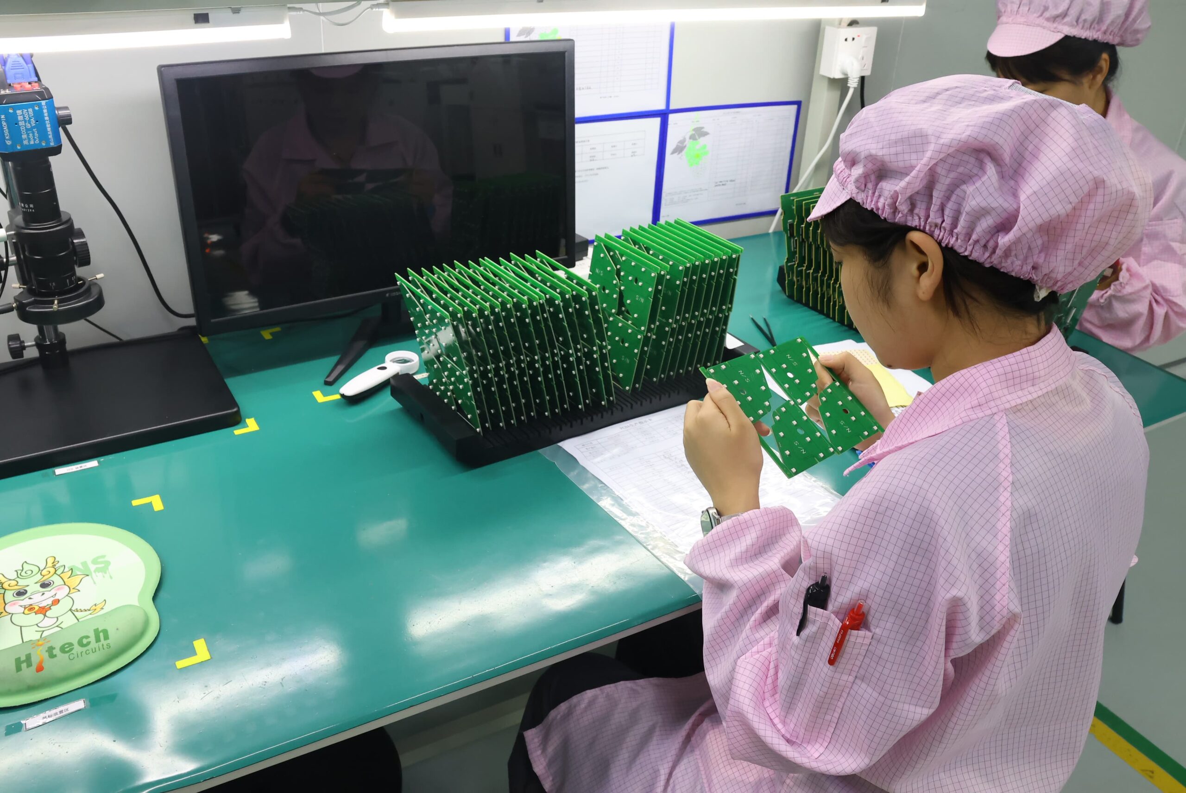
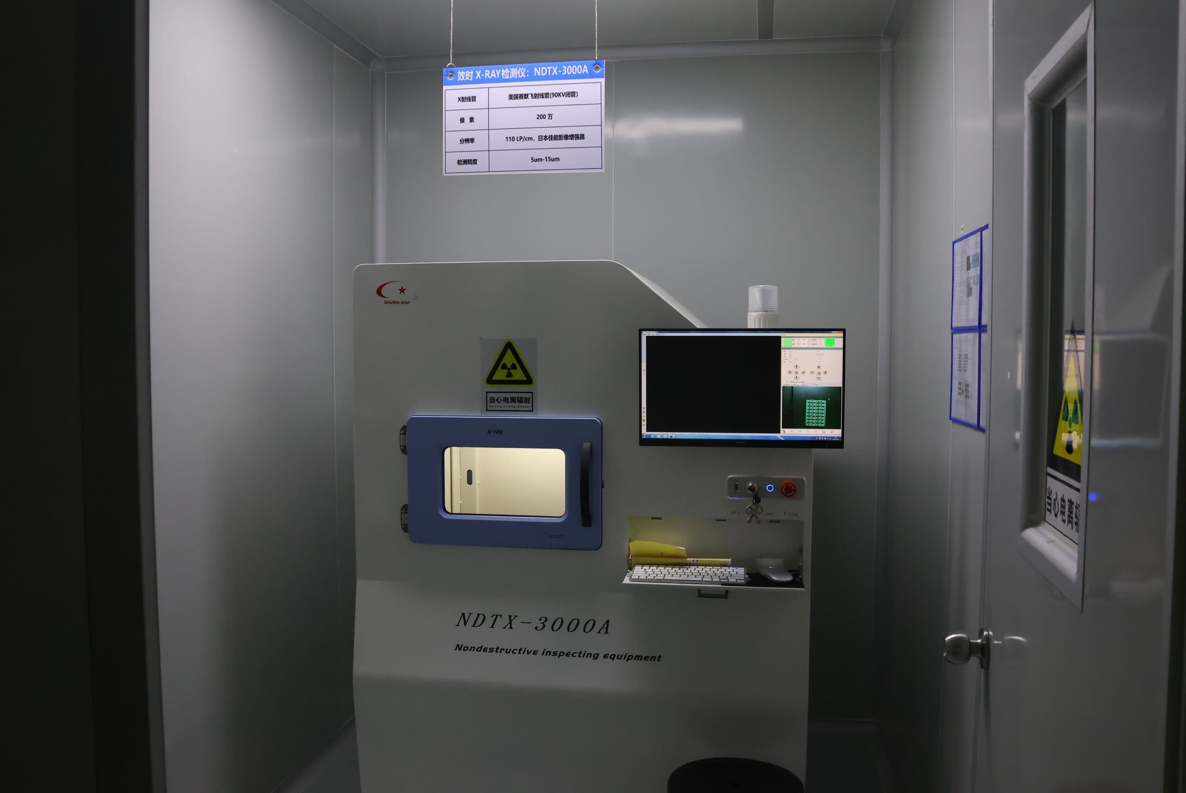
No single inspection or test will provide complete assurance of quality. SPI evaluates solder-paste deposition before the placement of components. AOI and visual inspection evaluate visible components and solder features. X-ray inspection evaluates hidden solder joints beneath BGA, QFN, CSP, and similar packages. BBET checks network continuity and isolation, while ICT, MDA, ATE, FCT, load testing, and customer-defined tests evaluate components, networks, interfaces, power, communication, or product behavior. FAI verifies the initial configuration and process setup. The verification plan will be considered complete only when each critical defect or requirement has a defined inspection or test method.

INSPECTION AND TEST COVERAGE
| Verification Stage | Inspection / Test Method | Defect / Requirement Coverage | Production Application |
|---|---|---|---|
| Bare-Board Electrical | Netlist test, continuity and isolation, flying probe, and fixture-based electrical test | Opens, shorts, incorrect connectivity, and isolation failure | Fixtureless prototypes and lower volume; fixtures for stable repeat production |
| SMT Process Inspection | 3D SPI | Insufficient, excessive, shifted, bridged, or inconsistent paste deposition | SMT setup, first article, NPI, and controlled production |
| Visible / Under-Package | 3D AOI, 100% visual inspection, and X-ray | Missing, shifted, reversed, wrong, or damaged components; visible solder defects; BGA/QFN/CSP bridging, voiding, insufficient solder, and some open-joint indications | Defined visible features on first article and production; package-specific X-ray for hidden joints |
| First Article | FAI | Configuration, component, polarity, workmanship, process setup, and documentation mismatch | NPI, line transfer, engineering change, and restart after defined changes |
| Electrical / Functional | ICT, MDA, ATE, FCT, load test, and customer-defined functional test | Component, connection, network, interface, control, power, communication, sensor, load, and product-function failures | Prototype validation through repeat production according to access, program, fixture, and product requirements |
| Reliability / Cleanliness | Burn-in, aging, temperature cycling, environmental screening, and ionic cleanliness verification | Early-life weakness, thermal or interface stress, field sensitivity, residue leakage, corrosion, and insulation risk | Risk-based qualification, NPI validation, and defined production sampling |
PCB Test Method Selection
Selection of tests should start with the defect to be detected. For prototypes and low-volume production, flying probes enable fixtureless connectivity testing. However, flying probes do not validate the entire product’s functionality. When test access, program stability, and product volume justify investment in dedicated test tooling, fixture-based tests such as ICT will provide faster testing and improved repeatability compared with flying-probe tests.
Reliability and Production Evidence
Demonstrating reliability and cleanliness should be linked to a specific failure mode, such as ionic residues left behind by soldering. Ionic residues can increase leakage or corrosion risk, while thermal cycling can identify deficiencies in materials, solder joints, connectors, or interfaces. Aging or burn-in will assist in identifying early-life failures; temperature, humidity, environmental, or accelerated-life test procedures will assist in identifying weaknesses in insulation or overall protection.
A “pass” result should not be the only item linked to useful evidence. A sample’s identity, test duration, predefined limits, recorded results, failure modes, disposition, corrective actions taken, and affected material or production lots should be part of the basis for corrective action rather than simply retesting an isolated defect.
Quality Standards and Certifications
The standards established by IPC for product quality and workmanship provide the applicable requirements for bare boards, soldering, assembly acceptance, and controlled rework. Management-system certifications provide evidence that an organization or site operates under a defined management system for specified industry programs.
Product “approval” is still dependent on the released drawing, applicable acceptance class requirements, inspection and testing requirements, material or lot identification, the Certificate of Conformance where applicable, and all records associated with that part, the correct manufacturing entity, and the product revision.
QUALITY STANDARDS AND CERTIFICATIONS
| Category | Standard / Certification | Controlled Requirement | Manufacturing Evidence |
|---|---|---|---|
| Rigid PCB | IPC-6012F | Qualification and performance requirements for rigid printed boards | Applicable rigid-PCB drawing and class callout; inspection, electrical-test, and acceptance records linked to the production lot |
| Flex / Rigid-Flex | IPC-6013E | Qualification and performance requirements for flexible and rigid-flex printed boards | Applicable flex or rigid-flex drawing and class callout; inspection and acceptance records, including Class 3 where specified |
| Bare PCB Acceptance | IPC-A-600M | Acceptability criteria for printed boards | Bare-board inspection, dimensional, workmanship, and electrical-acceptance records linked to the production lot |
| Soldering Process | J-STD-001J | Process requirements for soldered electrical and electronic assemblies | Controlled soldering requirements, process instructions, and applicable production records tied to the released PCBA revision |
| Assembly Acceptance | IPC-A-610J | Acceptability criteria for electronic assemblies | Visual, AOI, and workmanship-acceptance records using the applicable Class 2 or Class 3 criteria |
| Rework / Repair | IPC-7711/21D | Controlled rework, repair, and modification practices | Approved rework or repair instruction, component-replacement record, inspection result, and product-revision traceability |
| Automotive QMS | IATF 16949:2016 | Automotive quality-management controls | Certificate showing the certified legal entity, manufacturing site, scope, and validity; applicable automotive-program records |
| Medical QMS | ISO 13485:2016 | Medical-device quality-management controls | Certificate showing the certified legal entity, manufacturing site, scope, and validity; applicable medical-program records |
| Aerospace QMS | AS9100D | Aerospace quality-management controls | Certificate showing the certified legal entity, manufacturing site, scope, and validity; applicable aerospace-program records |
Requirements should be included in the applicable drawing, purchase specification, or quality plan rather than inferred from a certification logo. The certificate confirms the certified entity, site, scope, and validity. Product records confirm what was manufactured, inspected, tested, and accepted.
How Does Production Scale to Volume?
The scale of production refers to the gradual transfer of a manufacturable product from prototype to NPI, ramp, and repeat production. At every point in the production process, it must be demonstrated that the same released configuration can be replicated using stable materials, manufacturing programs, fixtures, inspection criteria, test limits, yield, and issue handling. Increased daily output without equivalent process verification is a measure of capacity and not evidence that the process is ready for manufacturing.
Prototype Feasibility
Prototype production should reveal any conflicts between the design and documentation before making a large investment in dedicated tooling. DFM and DFT reviews compare the design-related characteristics of the prototype with respect to the geometry of the assembled components, assembly access, the visibility of inspection requirements when the product is assembled, the way the prototype would fit mechanically within the overall enclosure, and the method of determining whether the product performs as intended. Prototype verification is performed using a physical prototype, which serves to confirm that drilling, plating, soldering, polarity, connector positioning, enclosure interfaces, and functional access match the released data. First articles and fixtureless electrical testing provide early confirmation; however, any remaining deviations must be closed or formally approved before the configuration is considered the NPI reference.
NPI and Low-Volume Validation
NPI turns an accepted first article and its associated documentation into a documented, repeatable process for manufacturing a consistent, high-quality product. The typical low-volume range for SUGA is 1–250 units, based on individual product and process conditions. At this stage, the approved material identities and approved alternates, placement and stencil data, soldering data, inspection and test programs, work fixtures and instructions, and acceptance and quality records are all aligned to the same revision; the output is not only the units produced, but also a defined process that can be repeated without having to recreate the complete manufacturing definition.

Production Ramp
Production ramp demonstrates increasing output while confirming that the following remain stable: yield, cycle time, line balance, changeover, material continuity, inspection capacity, test capacity, and failure handling. Orders that fall between the stated low-volume range of 1–250 units and repeat production above 5,000 units may remain in validation or continue through production ramp according to fixture readiness, process maturity, product mix, and scheduled output. Placement capacity must remain matched to downstream inspection, test, coating, integration, and packaging; otherwise, work in process increases while completed output does not.
Stable Volume Production
Stable volume production is defined by the use of approved alternates, predictable material flow, released programs and fixtures, controlled inspection and test limits, lot records, nonconformance handling, change control, and delivery planning tied to the current revision. SUGA supports repeat production above 5,000 units. A practical risk exists: material substitutions, program changes, fixture repairs, inspection-limit changes, or undocumented workarounds can change the production configuration even if the part number has not changed.
Applications

Medical Devices and Wearable Electronics
Miniaturization introduces a failure mechanism: a flex transition can weaken adjacent to a stiffener, connector, or solder joint before the issue appears in a bench test. Patient monitors, portable diagnostics, wearable health devices, and compact medical devices use HDI, flex, or rigid-flex construction, fine-pitch assembly, and small connectors in designs that result in dense routing, thereby reducing test access and increasing the effect of ionic residues where high-impedance nodes are closely spaced. Under-package X-ray, cleanliness verification, controlled material identity, connector inspection, and functional results are meaningful only when tied to the same lot and revision.

Automotive and EV Power Electronics
In BMS units, vehicle controllers, onboard chargers, DC fast-charger controls, and inverter electronics, thermal mass is a key process variable. Heavy copper and large terminals absorb heat unevenly during assembly, thereby shifting hole fill and reflow balance before defects are detected; heat from the power devices can contribute to circuit-board warpage and solder fatigue. The coating intended to protect the assembly may ultimately obscure connectors, test points, and heat-transfer surfaces as a consequence of incomplete keep-out zones. These risks require coordinated mixed-technology process control, barrel-fill inspection, and load-related functional testing; creepage, thermal interfaces, coating boundaries, and change records must be tracked together.

Industrial Controls and Power Conversion
Enclosure integration reveals challenges in creepage, tool access, connector retention, and functional-test access. Stress from heavy connectors transfers into solder joints, and local heat near noise-sensitive circuitry in power sections means that mixed-technology and high-voltage spacing requirements may compete for limited layout space. Fixture design, selective-solder access, mechanical support, coating boundaries, replaceable interfaces, and accessible load or functional tests must remain available after enclosure integration, not just at the bare-board stage.

Aerospace and UAV Electronics
Environmental-screening evidence is meaningful only if the following are identified: the tested unit, material lots, workmanship class, and acceptance limits. The weight and space constraints of flight-control, communication, navigation, power-distribution, and sensor modules can force vias, bottom-terminated packages, and rigid-flex transitions close to mechanical edges or fastening points, where assembly support and in-service strain become critical. The reliability of rigid, HDI, or rigid-flex boards depends upon proper fabrication, controlled materials and workmanship, controlled rework, adequate under-package inspection, and compliance with established Class 3 requirements where specified, with lot and revision records maintaining configuration traceability. Passing a prototype is evidence for that item; however, it may not represent the same production condition.

Telecom and Optical Network Hardware
No single measurement can determine the cumulative variation in the signal path before it reaches a 5G radio unit, optical-network equipment, a communication board designed to support carrier-grade links, or 800G/1.6T switch line cards. Laminate dimensional movement can shift registration, while copper profile, etch geometry, and residual via stubs independently affect high-speed transitions. These factors can also compromise connector launches because of stack-up or mechanical variation. Large BGA packages introduce warpage and hidden-joint issues in conjunction with low-loss laminates, hybrid stack-ups, controlled impedance, backdrilling, shielding, and fine-pitch assembly.
Control depends on material identity, impedance evidence, backdrill control, dimensional stability, connector geometry, X-ray, and electrical or functional verification.

AI Compute Hardware
Layer count alone does not determine manufacturability in an AI accelerator baseboard, server BMC, data-center control board, or network-compute product; uneven copper distribution can cause distortion during lamination and reflow, while large boards add further bow and twist. High layer counts, dense power delivery, high-speed routing, large BGA packages, and large thermal loads create a compounding effect. Large BGA packages require support, coplanarity, paste control, and hidden-joint inspection. Dense power structures compete for area with signal routing, via escape, and test access.
The consistency of the stack-up structure, the balance of the copper, how drilling and plating are performed, the support provided for the board, X-ray coverage, the fit of the thermal interface, and the ability to conduct repeatable inspections will dictate whether the design can scale without excessive warping or joint variation.

Compact IoT Electronics
A displacement of a fraction of a millimeter can result in an optical, RF, or mechanical failure in IoT gateways, camera modules, sensor controllers, LED drivers, compact wireless products, and laser-control assemblies, even if the solder joint is considered acceptable. Competition for board area results from the need for wireless interfaces, thermal paths, fine-pitch components, and HDI routing. There must be adequate clearance for antennas, connector placement, heat dissipation, test pads, and camera or sensor placement before enclosure features restrict the remaining space.
Repeatable compact geometry depends on: fiducials, component height, connector tolerances, local heat flow, shielding, enclosure datums, test access, and controlled substitutions.

Test and Measurement Equipment
A functionally compatible replacement part can cause a change in results in electronic test and measurement equipment. Even if the parts are functionally equivalent and the solder joint is acceptable, the replacement can still change leakage, noise, drift, timing, thermal behavior, or calibration.
When mixed-signal boards, unusual connectors, interface boards, and high-mix low-volume production are in constant use, substitution occurs frequently. Even so, connector pinout or mechanical-keying errors can be costly. Approved alternates, revision-linked programs, golden samples where defined, accessible electrical or functional testing, identifiable calibration interfaces, and recorded failure limits allow evolving designs to become manufacturable without losing measurement consistency.
How Does SUGA Coordinate Manufacturing and Delivery?
Each customer requirement is assigned to the appropriate drawing, material control, program, process setting, inspection criterion, test limit, fixture, approval, or final record associated with it.
Process Matching
The complete PCB assembly and testing processes involve reviewing several types of documents, including Gerber or intelligent fabrication data, stack-up, drill data, BOM, centroid data, assembly drawings, and mechanical and test requirements. When a project has a heavy-copper hole, it affects drilling, plating, soldering, and thermal profiles; when it has a BGA escape structure, it affects microvia construction, pad finish, stencil design, X-ray inspection, and rework access. A coating requirement may change test-point, connector, and enclosure definitions. The various manufacturing processes require the specifications for each part of the board to be kept together, while the process requirements for each affected program, fixture, or instruction must also be defined in the same manner.
PCB and PCBA Manufacturing in Shenzhen
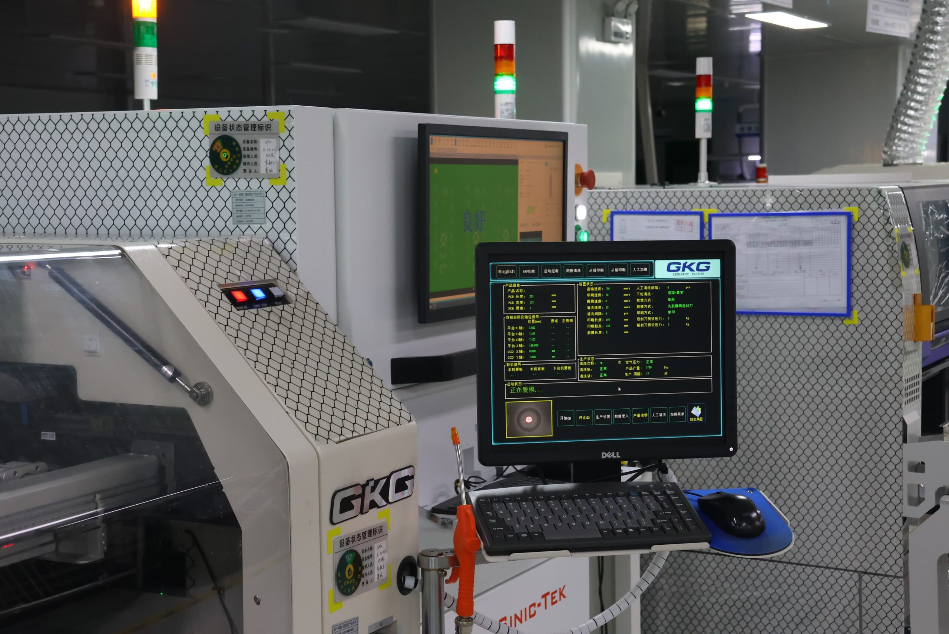
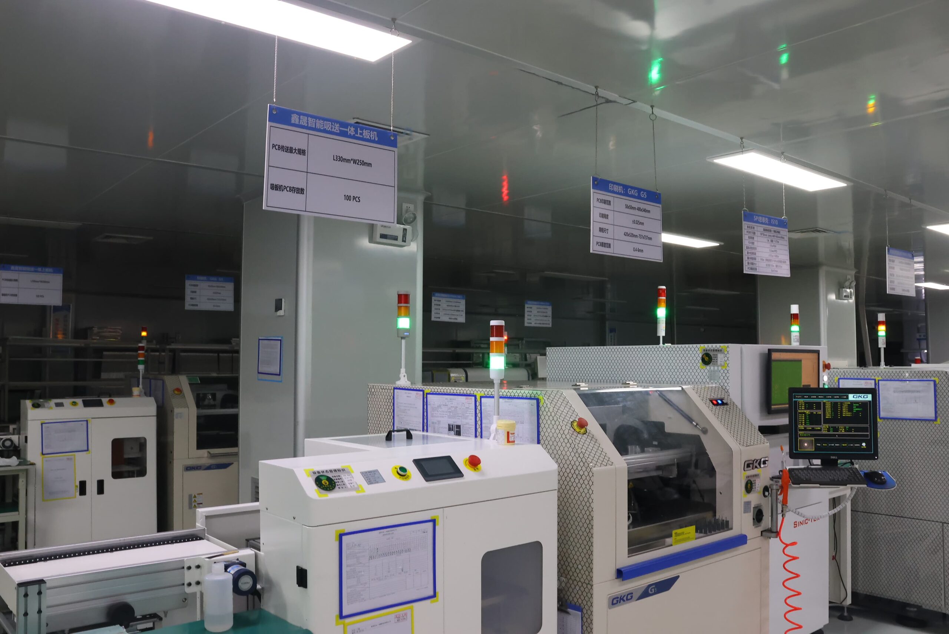
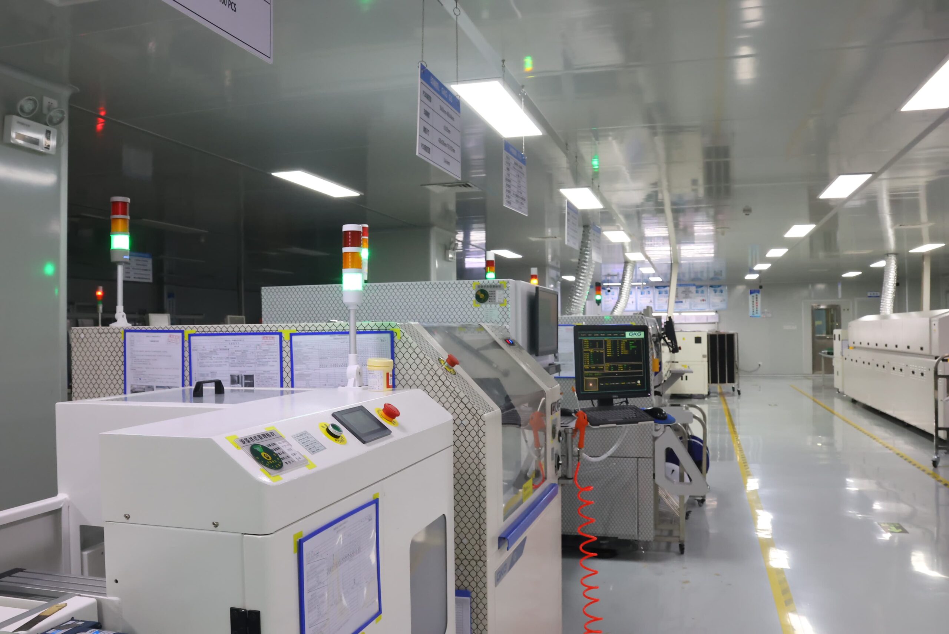
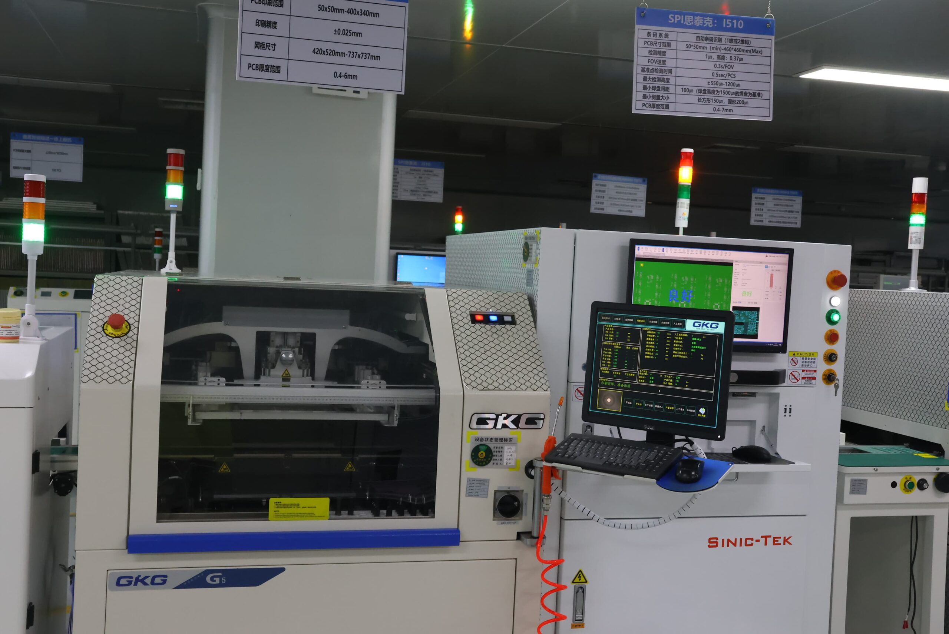
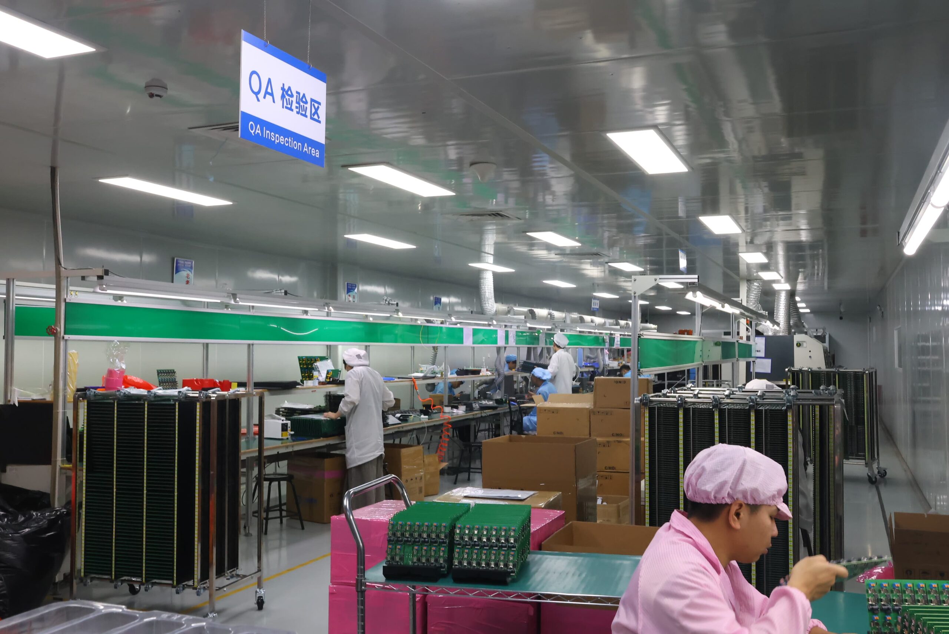
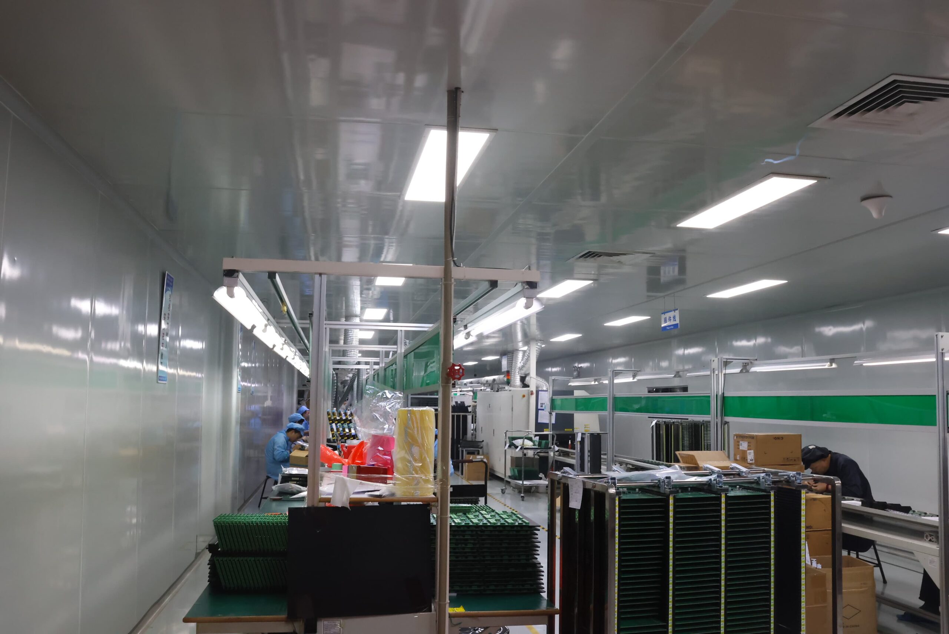
Through its manufacturing facilities located in Shenzhen, which is part of the Pearl River Delta electronics manufacturing hub, SUGA offers 18 SMT production lines across two facilities, giving customers access to complex printed circuit board production, approved component sourcing, mixed assembly, inspection, testing, protection, and integration.
Delivery Responsibility
A nonconformance is correlated to a particular unit or lot, the relevant materials, processes, programs, and fixtures, as well as the failed criterion and disposition. Delivery responsibility includes communication of the nonconformance, corrective action taken, approved changes, delivery schedule status, final acceptance of the unit or lot, and maintenance of the records required to ship the unit or lot.
Controlled Process Changes
To accurately define and control the construction of PCBs, all information associated with PCBs, including Gerber files, ODB++ files, IPC-2581 files, stack-up files, fabrication drawings, drill data, and mechanical files, should be maintained as controlled product and process data where available. To define the sourcing and assembly process for a PCBA, the BOM, centroid data, assembly drawings, package information, polarity information, and approved alternates should be established as controlled product and process data. Any engineering change will not be complete until all associated controlled product and process data, including stencil files, placement or inspection programs, soldering settings, fixtures, testing programs, limits, golden samples, work instructions, and revisions, are updated and aligned with one another before production starts again. Managing controlled process changes prevents approved changes from leaving obsolete programs or fixtures on the line.
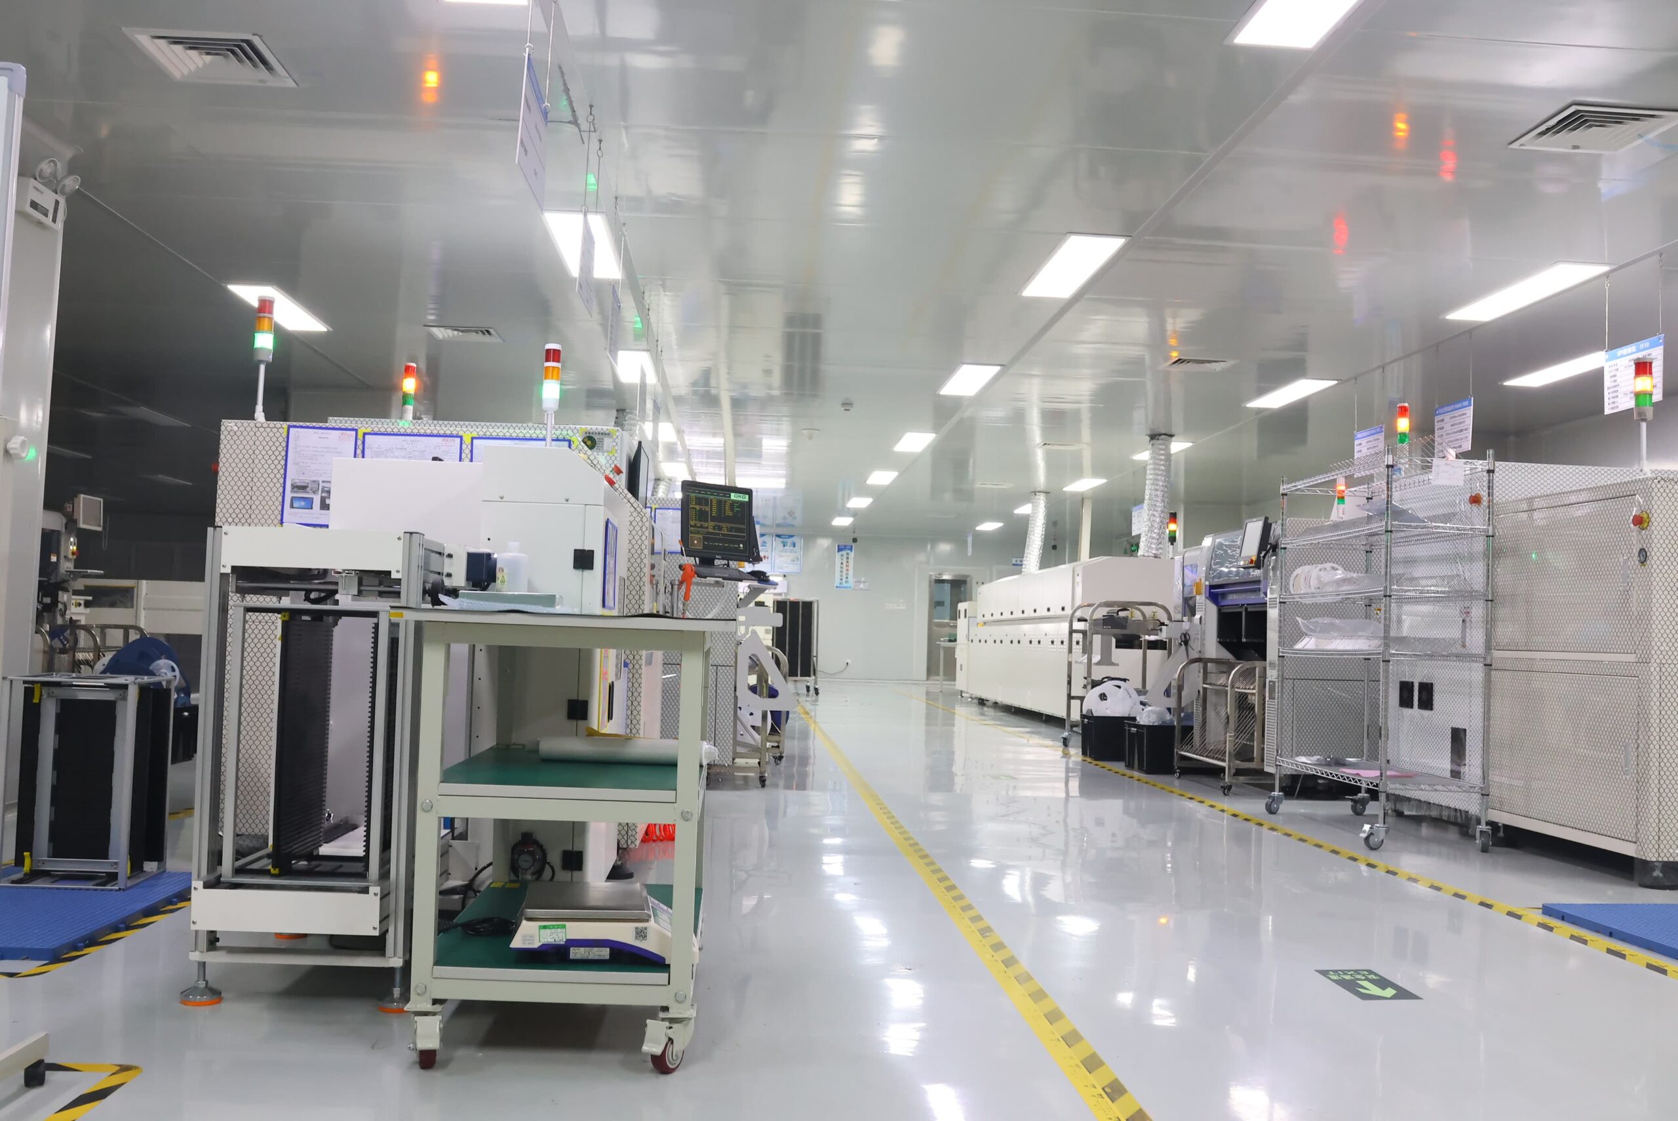
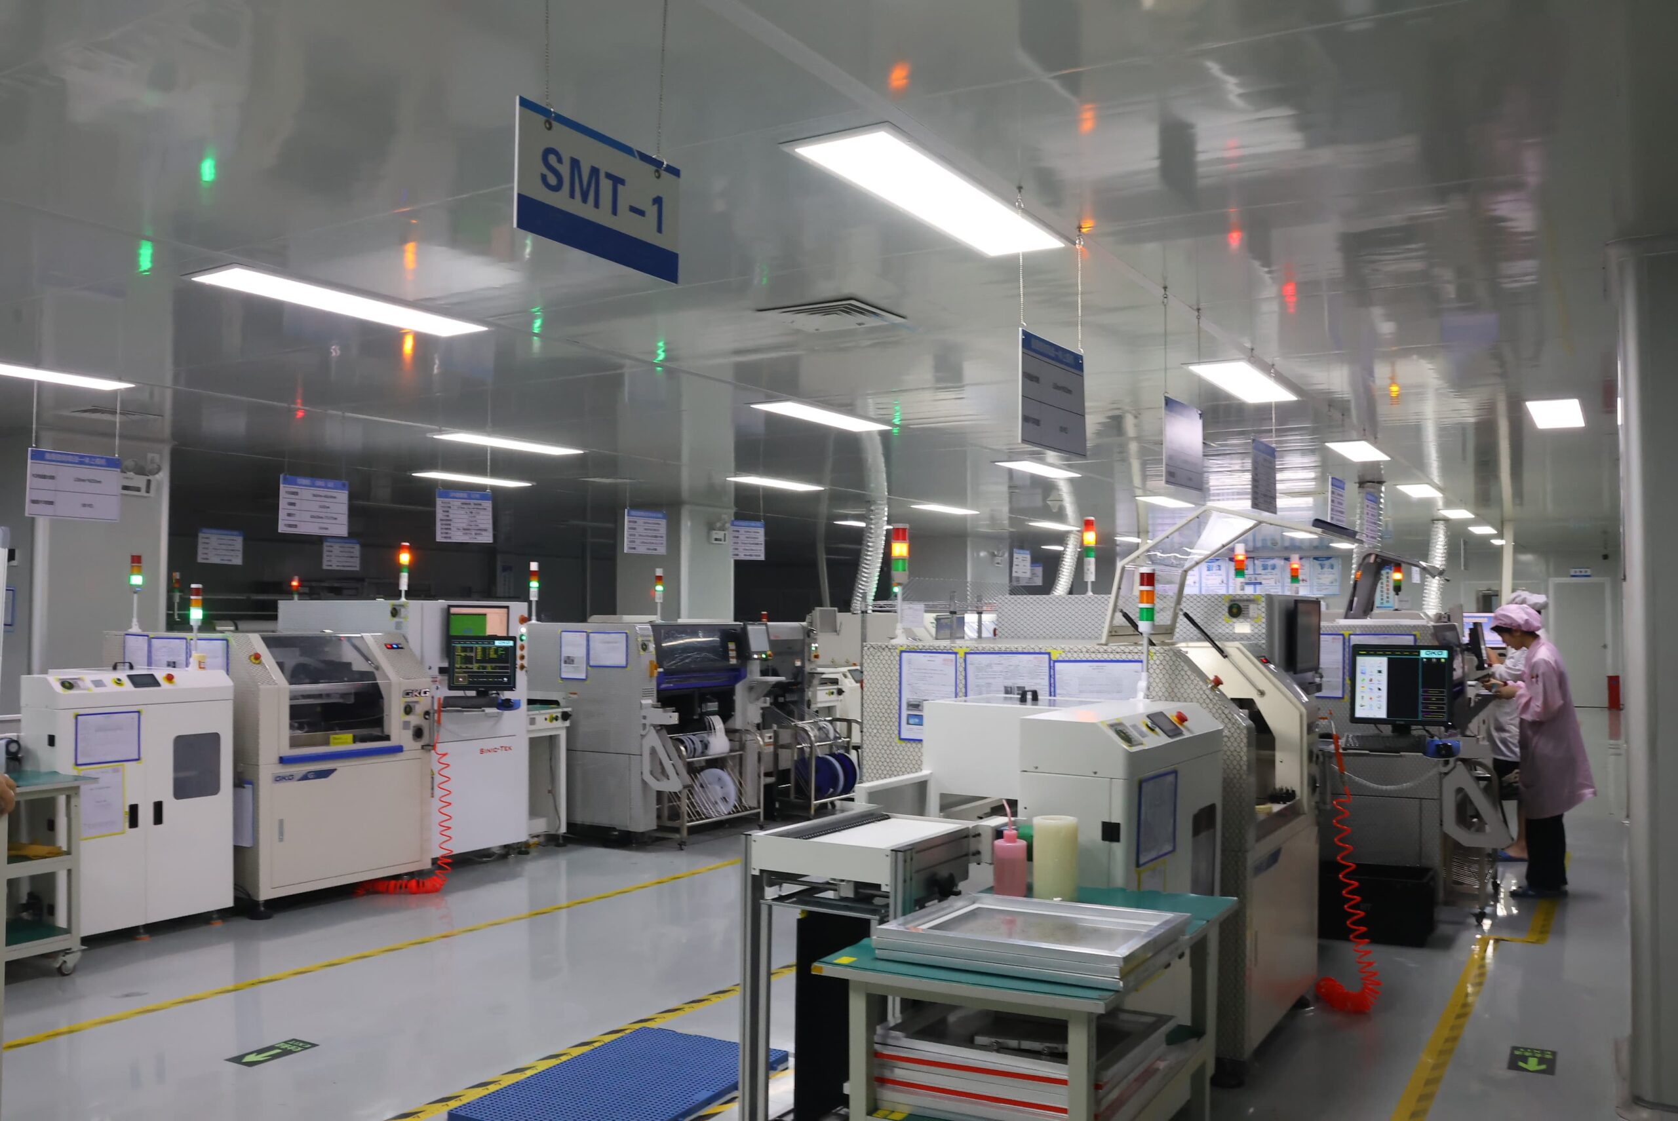
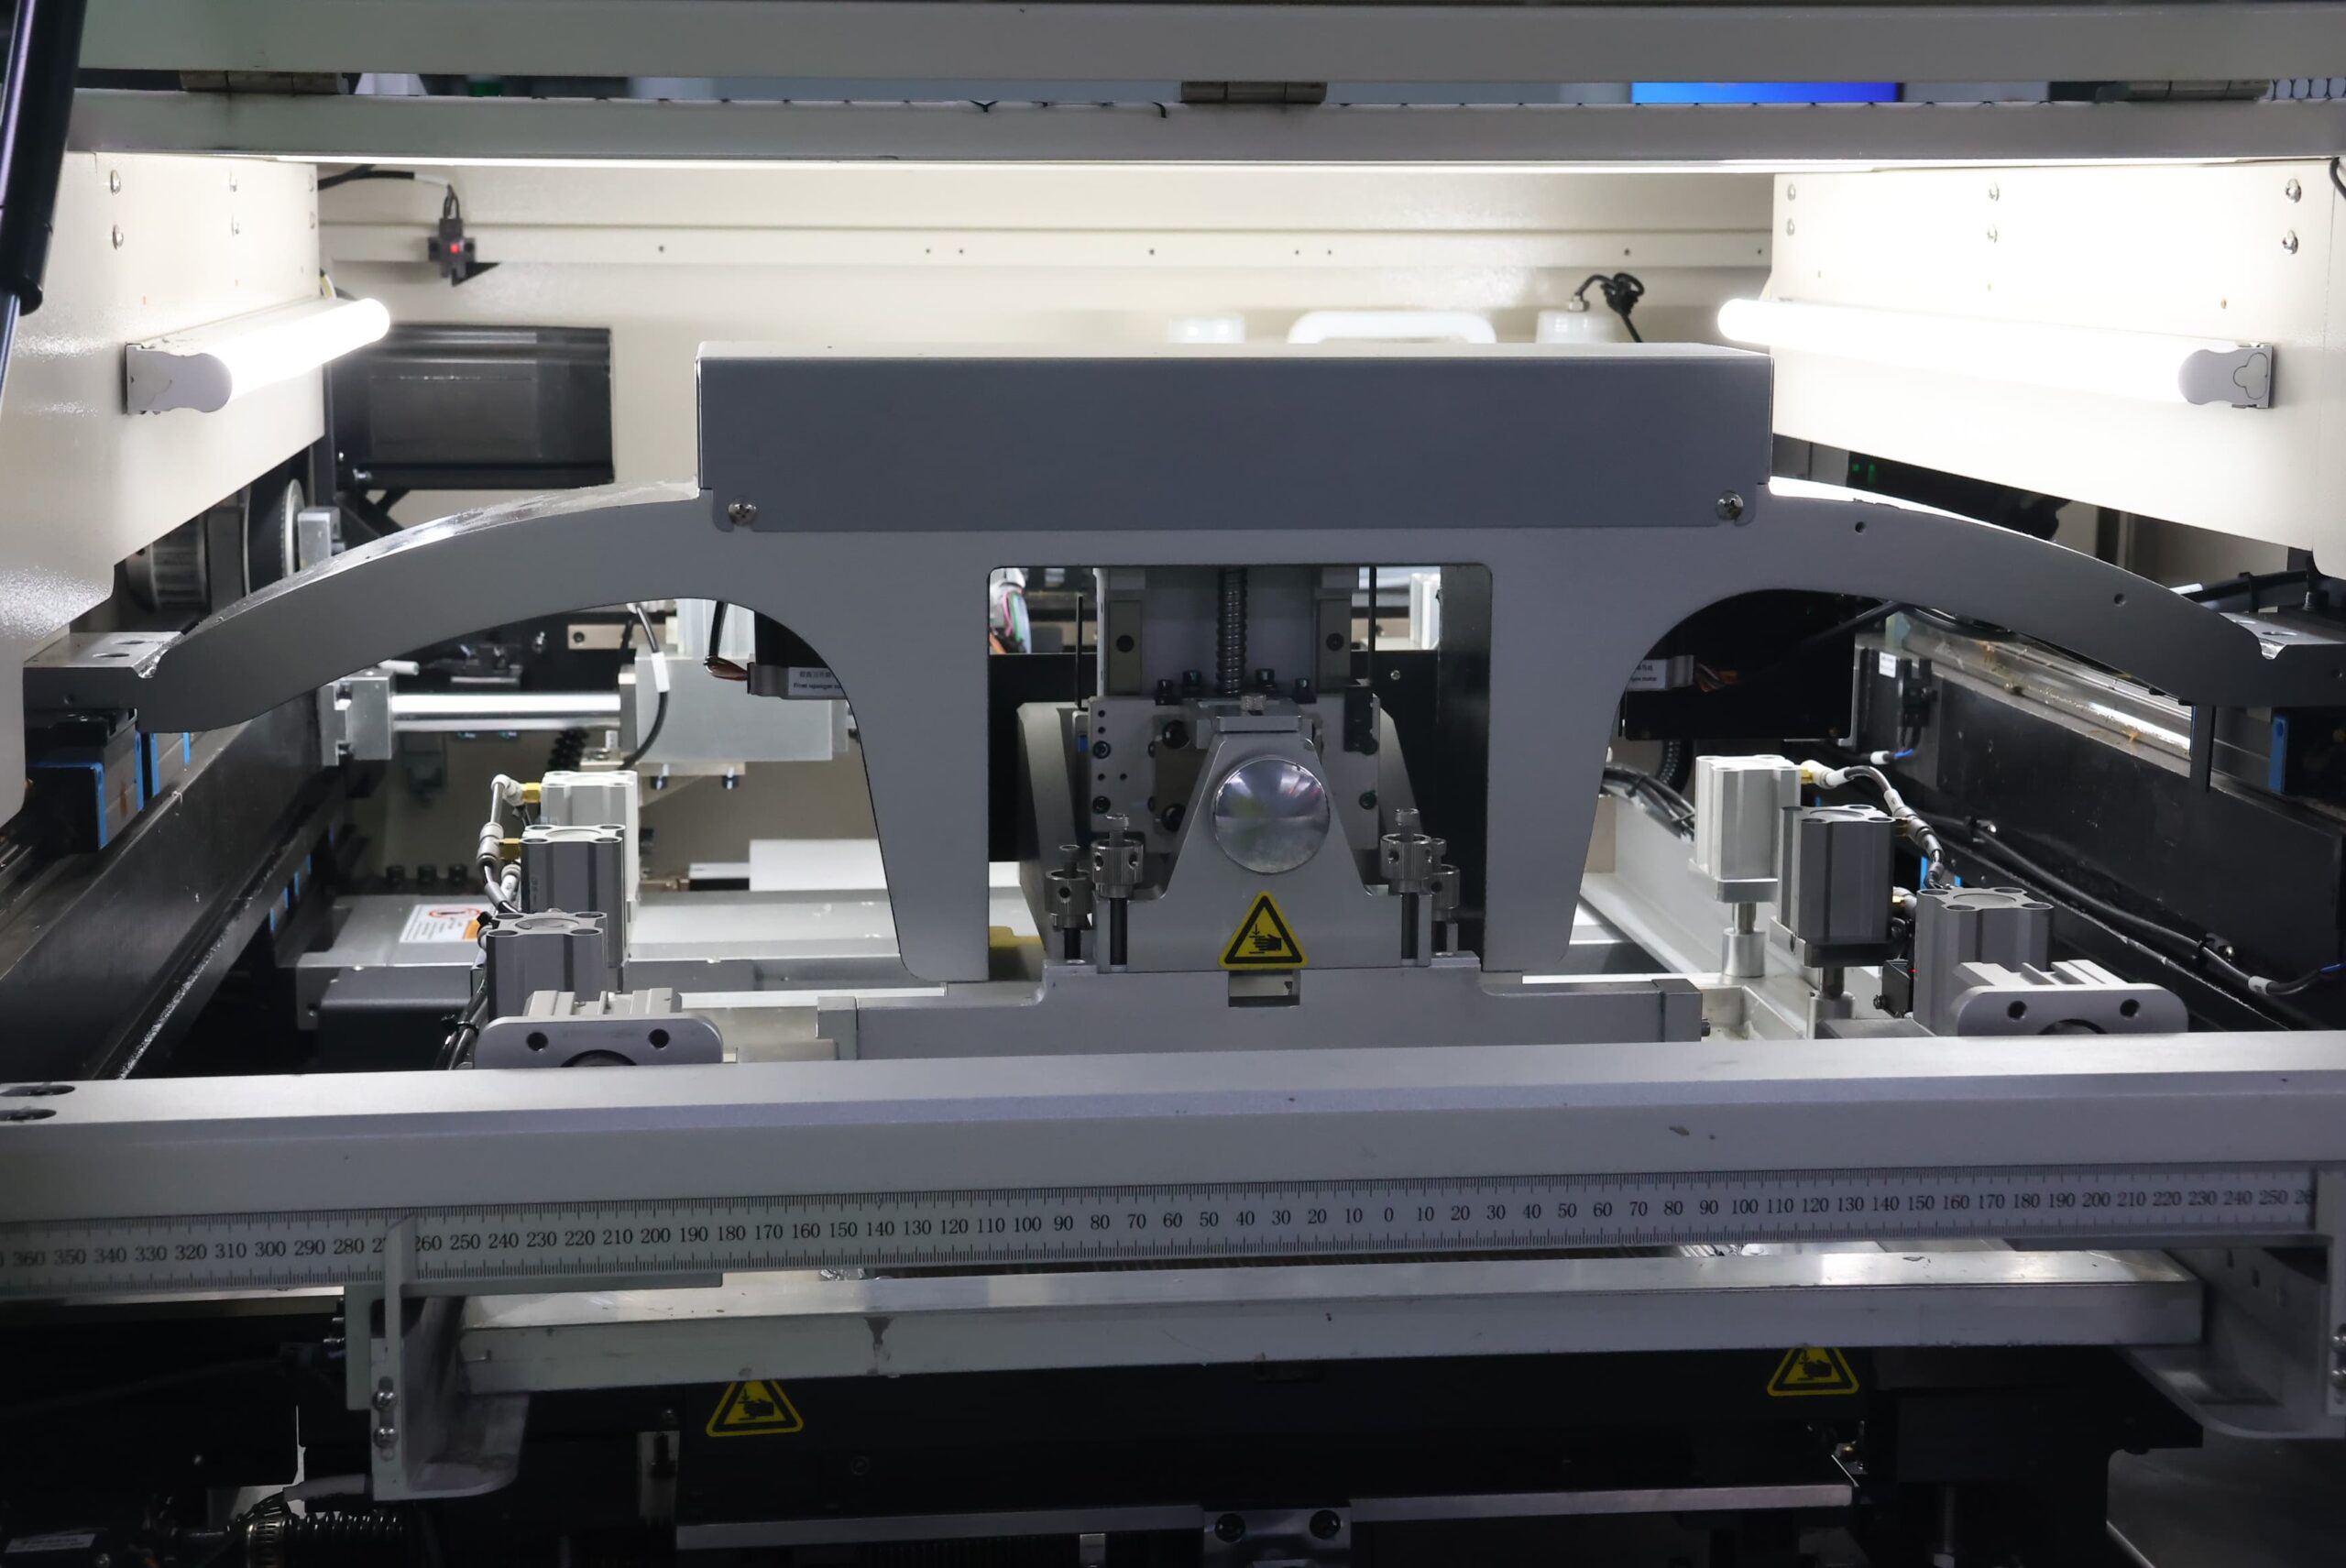
Our PCBA Production Lines
Frequently Asked Questions
The core inputs needed to create a PCBA include: (a) Gerber, ODB++, or IPC-2581 files; (b) drill data; (c) stack-up files; (d) fabrication drawings; (e) BOM; (f) centroid data; (g) assembly drawings; (h) package and polarity information; (i) mechanical data; and (j) test requirements. Additional inputs include: (k) controlled-impedance requirements and tolerances; (l) material specifications; (m) acceptance classes; (n) coating or potting drawings; (o) programming files; (p) golden-sample criteria; and (q) enclosure information when applicable to the product. Any issues involving missing or conflicting revisions should be resolved before sourcing and production programming begin, where applicable.
There is no automatic way of combining maximum PCB capability values. The maximum limits established in fabrication tables, for example, layer count and finished copper, are determined based on individual constructions designed specifically for each variable rather than by simultaneously incorporating multiple maximums into one circuit board design. The competition between high layer counts and heavy copper typically becomes evident during the lamination process when both extremes compete for the same resin flow. Usable combinations of maximum values still depend upon finished-hole requirements, board thickness, registration, resin flow patterns, impedance structures, panel utilization, and acceptance classes. SUGA approves materials based on the complete stack-up and geometry reviewed together, not on maximum values in isolation.
No. AOI provides inspection capabilities limited to visible placement, polarity, component condition, and solder features. It does not replace the need for X-ray inspection of BGA, QFN, CSP, and similarly constructed packages. Bare-board electrical testing is used to measure continuity and isolation, while ICT, MDA, ATE, FCT, and load testing measure defined electrical and product behavior. Each test method answers different questions regarding defect visibility, electrical access, and function, and the methods are combined based on applicable production requirements.
No. IATF 16949:2016, ISO 13485:2016, and AS9100D management-system certifications provide information about the controls applied to the organization and manufacturing site but do not determine whether the product is acceptable. Product acceptance is based upon the released drawings or specifications, applicable IPC requirements, inspection and test records, a Certificate of Conformance if required, material and production lot records, and confirmation that the correct product revision was produced.