Upload BOM & Gerber
-
Mobile: +86 13312967631
-
Email: sales@sugaintl.com

PCB Manufacturing Capabilities
Turn PCB Data Into a Manufacturable Stack-Up
Manufacturing stack-ups consist of a combination of several elements. These include layer count, copper, trace and space, hole geometry, materials, tolerances, and verification of the manufacturable design. SUGA combines the evaluations of all these properties to ensure that the proposed stack-up, finished dimensions, thermal path, electrical performance, and inspection plan are compatible from prototype through mass production.
Up to 40 Layers
Maximum layer countUp to 1000 μm
Dedicated heavy-copper and copper-inlay structures±5%
Impedance capabilityCustom PCB Manufacturing Range
Each PCB's stack-up, materials, copper pattern, hole configuration, finished thickness, outline, and verification plan are unique to that PCB. A stack-up that is viable as a standalone may not be reproducible if combined with large panels, high-aspect-ratio designs, fine conductors, heavy copper, or tight dimensional tolerances.
Standard multilayer processing is suitable for stable raw materials and routine drilling, copper, and profiling processes. Custom boards require custom lamination cycles, laser-drilled or controlled-depth-drilled holes, resin-filled areas, thermal interface materials, flexible or low-loss materials, or unique profiling processes.
| PCB attribute | SUGA range | Governing variables | Manufacturing impact |
|---|---|---|---|
| Layer count | Up to 40 layers | Material family; finished thickness; copper distribution; lamination cycles; registration | Stack feasibility; registration margin; press-cycle count |
| Rigid PCB thickness | 0.10–10.0 mm | Layer count; drill diameter; copper balance; flatness | Drilling depth; plating distribution; bow and twist |
| Flex and rigid-flex thickness | Defined by flex-layer count and construction | Copper type; coverlay; adhesive system; stiffener; bend-zone geometry | Bend behavior; rigid-to-flex transition; connector support |
| Maximum finished PCB size | Up to 535 × 610 mm for conventional large-format rigid boards; elongated and special constructions use dedicated processes | Material stability; thickness; copper distribution; outline; tooling margin | Dimensional stability; profiling yield |
| Maximum production panel size | Up to 600 × 1200 mm | Tooling margin; coupon layout; material availability; copper balance; profiling method | Usable panel area; panel utilization |
| Core PCB types | Rigid and flexible: rigid; multilayer; HDI; flex; rigid-flex; semi-flex Thermal and high-current: metal-core; ceramic; heavy-copper Signal performance: high-speed; high-frequency | Material system; lamination; drilling; plating; profiling | Construction-specific process set |

PCB Layer Count and Board Size
The PCB layer count, finished thickness, finished board size, copper distribution, dielectric plan, and panel size for mass production should be evaluated together. More layers increase registration interfaces, which may increase the number of lamination cycles, while thinner or more copper-heavy boards decrease the process margins for drilling, plating, flatness, and dimensional control.
The manufacturing capabilities of 535 mm × 610 mm for finished board size and 600 mm × 1200 mm for production panel size are not interchangeable. PCB manufacturing requirements such as tooling, coupons, edge clearance, profiling methods, material movement, and copper balance occupy usable areas of the panel; therefore, larger outlines on thick, thin, hybrid, or unbalanced stack-ups require a dedicated panel review, including yield.
PCB Trace and Space Limits
The 4/4 mil, 3/3 mil, and 2/2 mil limits are not interchangeable artwork rules. Each design has a separate process window. For example, fine inner conductors on thin copper use a different etch-compensation window from thick outer power traces. Thick finished copper and solder-mask coverage require wider spacing than fine lines on thin copper.
A 2/2 mil HDI feature must be evaluated relative to other factors, including layer position, copper foil, panel size, material movement, via capture geometry, and inspection access. Combining minimum line and space with heavy copper, large formats, or tighter registration may also inhibit repeatability, even though the minimum line and space values are listed in the capability table.
PCB Hole Geometry and Stack-Up Limits
Finished-hole size, drill size, plating allowance, board thickness, and aspect ratio require separate identification in the fabrication data. PTH hole diameter must be measured after plating; NPTH holes do not receive the same plating allowance, and the 0.05 mm NPTH capability must not be interpreted as a 0.05 mm conventional mechanical-drill limit. Blind or buried vias, laser microvias, slots, and back-drilled holes each require separate layer references, capture geometry, depth or residual-stub targets, and verification methods. During an annular-ring margin check, SUGA verifies the following items against the approved stack-up: hole position, capture land, plating distribution, and residual-stub requirements.
Copper Weight and Controlled Impedance
Controlled impedance is determined from the finished conductor geometry and dielectric thickness, not based on copper weight alone. It is necessary to distinguish base copper from finished copper because plating and etch compensation change conductor width and profile, while pressed dielectric thickness, the Dk/Df testing basis, copper roughness, finish, and coupon construction all affect the measured result. Therefore, single-ended and differential targets, tolerances, layer references, and test conditions must all be listed in the impedance table and matched to the production coupons.
PCB Feature Limits and Verification
| PCB feature | SUGA limit | Governing variables | Measurement / test |
|---|---|---|---|
| Minimum trace / space | 4/4 mil standard; 3/3 mil fine-line; 2/2 mil HDI | Copper weight; layer position; foil type; material; panel size; etch compensation | AOI; dimensional measurement; microsection for conductor profile or copper thickness |
| Minimum mechanical drill | 0.10 mm tool diameter | Finished-hole allowance; board thickness; entry material; aspect ratio | Drill program; finished-hole measurement; microsection for plated-hole structure |
| Finished PTH and NPTH | 0.20 mm standard finished PTH; smaller PTH by matched drill and plating allowance; NPTH down to 0.05 mm through the specified hole-forming process | Drill diameter; plating allowance; board thickness; positional tolerance | Finished-hole measurement for PTH and NPTH; microsection for plated-hole structure |
| HDI microvia | 0.10 mm production microvia; 0.05–0.075 mm laser-drilled range with diameter basis defined in the fabrication data; stacked and staggered structures | Target land; capture land; dielectric thickness; copper thickness; via fill; lamination cycles; registration | Microsection; microvia diameter and registration inspection; coupon results |
| Aspect ratio | 8:1 standard mechanical PTH; up to 12:1; drill-diameter or finished-hole calculation basis defined in the fabrication data | Board thickness; drill diameter; material; plating distribution | Microsection: hole-wall copper; registration; dielectric relationship |
| Inner-layer finished copper | Up to 10 oz | Resin fill; lamination pressure; dielectric spacing; copper balance | Copper measurement; microsection |
| Outer-layer finished copper | Up to 15 oz | Etch compensation; minimum spacing; solder-mask coverage; finished profile | Copper measurement; conductor inspection; microsection |
| Heavy copper and copper inlay | Up to 1000 μm in dedicated heavy-copper and copper-inlay structures | Geometry; dielectric; hole; panel limits | Cross-section; copper measurement; electrical test; dimensional inspection |
| Controlled impedance | ±10% standard; ±5% capability | Trace geometry; copper thickness; dielectric thickness; Dk/Df; copper roughness; finish; test condition | Impedance coupon; TDR report |
PCB Manufacturing Tolerances
The definitions of the features, datums, measurement locations, and inspection methods must be in place before any tolerance can be used effectively. Applying an arbitrary tighter number without these definitions in place will result in no improvement in the risks associated with the physical characteristics of connectors, enclosures, press-fit features, or depanelization.
Procurement and design engineering teams shall provide information regarding the dimensions controlling connector alignment, press-fit engagement, enclosure clearance, card guides, thermal contact, and panel separation. For those features deemed non-critical, standard limits apply. However, tighter tolerances shall be applied to those features that represent critical functional relationships during assembly, and the performance of those critical features will be reported according to the defined sampling plan established by the design engineer.

| Controlled feature | Standard / tighter limit | Measurement definition | Primary failure mode |
|---|---|---|---|
| PTH finished-hole size | ±0.075 mm standard; ±0.05 mm tighter | Finished diameter after plating | Connector insertion; annular-ring loss; press-fit mismatch |
| NPTH finished-hole size | ±0.05 mm standard; ±0.025 mm tighter | Finished unplated mechanical hole | Mounting; tooling; datum; enclosure mismatch |
| Hole position | ±0.05 mm standard; ±0.025 mm tighter | Hole center relative to artwork and datum | Pad breakout; connector misalignment; registration loss |
| Annular ring | 0.075 mm standard minimum; 0.05 mm for the specified design class and process | Finished hole; drill wander; plating; pad diameter | Breakout; reduced hole-wall support; lower PTH reliability |
| Board outline | ±0.10 mm standard; ±0.05 mm tighter | Routed, punched, or laser-profiled edge relative to datum | Enclosure mismatch; connector offset; panel alignment error |
| Finished thickness | ±10% standard; ±5% tighter | Finished thickness at the specified measurement location | Connector; card guide; press-fit; thermal-interface mismatch |
| Bow and twist | 0.75% standard; 0.50% tighter | Board-level flatness by the specified IPC method | Coplanarity; fixture loading; panel-handling problems |
| Solder-mask registration | 0.05–0.075 mm | Mask opening relative to copper feature | Pad encroachment; exposed copper; reduced dam; bridging |
| Minimum solder-mask dam | 0.10 mm standard; 0.063 mm for specified color, finish, and geometry combinations | Finished mask web between adjacent openings | Mask sliver loss; bridging; inconsistent coverage |
| Routing/profile tolerance | ±0.10 mm standard; tighter tolerances supported | Finished profile relative to mechanical datum | Enclosure mismatch; edge-connector offset; panel datum error |
| V-score residual and offset | Residual web ±0.05 mm; V-score offset up to 0.125 mm | Remaining web and measured score-line displacement from the specified panel datum | Difficult depanelization; edge damage; component stress; uneven break line |
PCB Manufacturing Process Controls
1. Data Preparation and Inner Layers. Gerber, ODB++, or IPC-2581 data are compared with the drill files, netlist, stack-up, impedance table, and fabrication drawing. During the release process, the review distinguishes finished holes from drill tools; PTH, NPTH, microvia, slot, and back-drill data; layer references; copper weights; and document revisions. Inner-layer imaging and etching are then completed, with conductor geometry inspected and verified through AOI before those geometric features are hidden by the stack-up.

2. Lamination and Drilling. The lay-up records validate the identity of the material used, the sequence of layers, dielectric targets, copper balance, press-cycle history, and sequential lamination. Mechanical, laser, and controlled-depth drilling are released with the required hole basis, layer reference, entry and backup method, and residual-stub targets. Registration coupons and microsections verify the alignment between drilling and lamination against the approved construction.
3. Plating and Finishing. The manufacturing process verifies that desmear, hole metallization, via fill where required, and copper plating are performed in accordance with the approved drawings to produce finished hole-wall and outer-layer copper. This step controls copper distribution and surface-finish thickness, as well as solder-mask registration and dams, legend, routing datum, V-score residual, bevels, and copper-inlay interfaces, validating that the finished profile matches the approved drawings.
4. Inspection and Electrical Testing. All PCB electrical testing and inspection methods, including AOI or AVI, dimensional inspection, copper measurement, microsectioning, impedance TDR, cleanliness testing where specified, and bare-board electrical testing, must be reported against the applicable production lot and the drawing revision used to produce that lot. By tracking the measurement method, feature measured, sampling or coupon basis, measured values, and pass/fail status in the report package, these reports verify that the product meets the intended requirements.
PCB Materials and Surface Finishes
When selecting the most appropriate material and surface finish for a PCB, the design function of the PCB and the fabrication method must be taken into account. For example, simply having a flat soldering finish does not guarantee that the finish will meet wear or wire-bonding requirements. Also, when selecting a low-loss laminate, it is still critical to use compatible bonding materials, appropriate drilling requirements, and copper foil to provide stable impedance.
| Material / finish | Typical application | Fabrication characteristics | Engineering variables |
|---|---|---|---|
| FR-4 | General rigid and multilayer PCB | Broad availability; stable lamination; conventional drilling; wide thickness range | Tg; Td; CTI; loss target; thickness; copper; CAF; thermal cycle; availability |
| High-Tg / halogen-free laminate | Higher assembly temperature; thermal cycling; environmental material requirements | Higher thermal margin; resin-specific pressing; drilling and dimensional behavior | Material family; Tg/Td; z-axis expansion; CAF; thermal profile; lead time |
| PTFE / low-loss / high-speed laminate | RF; microwave; optical; networking; high-speed computing | Low Dk/Df; specialized bonding and drilling; copper-roughness and registration control | Dk/Df test basis; frequency; copper foil; dielectric thickness; hybrid stack; impedance; availability |
| Polyimide | Flex; rigid-flex; semi-flex; dynamic or installation bends | Flexible dielectric; coverlay; adhesive or adhesiveless construction; controlled transitions | Bend type; bend radius; copper type and orientation; adhesive; coverlay; stiffener; transition geometry |
| IMS / MCPCB | LED; power conversion; chargers; motor drives; concentrated heat sources | Metal-base heat spreading through an electrically isolating dielectric | Thermal conductivity; dielectric strength; copper weight; base metal; isolation distance; thickness; machining |
| Ceramic substrate | High heat flux; insulation; dimensional stability; RF modules; sensors; power electronics | Alumina, AlN, DBC/DCB, thick-film, and thin-film process options | Ceramic type; thermal conductivity; metallization; copper thickness; brittleness; outline; hole process; finish |
| ENIG / ENEPIG | Fine-pitch soldering; mixed solder/contact functions; selected wire bonding | Flat nickel-gold or nickel-palladium-gold surface; controlled metal thickness | Gold/palladium thickness; bonding requirement; soldering process; storage; contact function; IPC finish specification |
| HASL / lead-free HASL | General soldering with moderate flatness demand | Solder-coated surface; higher thermal exposure during finishing | Fine-pitch flatness; board thickness; thermal sensitivity; hole size; pad geometry; lead-free requirement |
| OSP / immersion tin / immersion silver | Flat solderable surfaces with defined storage, handling, reflow, and contact conditions | Thin finish; preserved copper geometry; finish-specific handling and shelf life | Storage time; packaging; handling; reflow count; contact use; corrosion environment; assembly sequence |
| Hard gold / soft gold | Edge fingers; keypads; sliding contacts; wire bonding; selective contact areas | Hard gold for wear; soft gold for bondability and specialized contacts | Contact function; nickel/gold thickness; hardness; selective area; bevel; bonding process; wear cycles |

Advanced PCB Structures
Key constraints include microvia registration, bend fatigue, current density, local heat flow, dielectric loss and residual via stub.
HDI PCB Manufacturing
The HDI PCB design is best suited for designs requiring escape routing for BGA packages when traditional through-hole layouts cannot accommodate the design's functionality and electrical characteristics. Advanced HDI systems can provide stacked, staggered, 1+N+1, 2+N+2, 3+N+3, or any-layer interconnections. The feasibility of an advanced HDI design depends on the target and capture land area, the thickness of the dielectric material, the copper and fill requirements for the microvias, the total number of lamination cycles, and the tolerances needed to ensure registration across all layers. The stated 0.05–0.075 mm laser-drilled range requires the diameter basis to be defined in the fabrication data. Stacked microvias add cumulative registration and fill requirements, while via-in-pad requires planarity after fill and cap. The manufacturing data should identify microvia layers, stack or stagger arrangement, fill condition, copper target, and coupon plan so microsection and registration results represent the actual build-up.

Flex and Rigid-Flex PCB Manufacturing
Flex PCB designs can satisfy additional design needs, such as space limitations, movement, and three-dimensional assemblies. The objective of a Flex PCB is to find the optimum combination of copper type, grain orientation, trace orientation, openings in the coverlay, adhesive or adhesiveless materials, termination points, and clearance distances from holes or pads that will reduce conductor fatigue and avoid coverlay cracking. Dynamic bends and installation bends require different bend-radius and cycle assumptions, and neither should be approved based only on the finished thickness of the PCB.
A fabrication drawing should indicate the locations of bend zones; the direction of the bends, where applicable; the locations of stiffeners and coverlay edges; the locations of controlled-impedance flex layers, where required; and connector-support dimensions so that the finished board can be checked against its intended use.
Heavy Copper PCB Manufacturing
Heavy copper carries high current and distributes thermal energy across a wide area. Copper inlay places the current and thermal path locally at the point of loading. The up-to-10 oz inner-layer and up-to-15 oz outer-layer values correspond to the copper thickness of the finished layer, while the up-to-1000 μm value indicates the maximum thickness of dedicated heavy-copper or copper-inlay structures and does not apply to all conductors in a standard stack-up. The features of the thermal path are determined by spacing, copper neck-down at the pads and vias, resin fill between features, press thickness, plating distribution, flatness, solder-mask step coverage, and the interface condition where an inlay is used. High-current and heat-transfer features must be verified by cross-section, copper measurement, dimensional inspection, and electrical testing for each specific feature.
High-Speed PCB Manufacturing
High-speed PCB manufacturing requires the Dk/Df, dielectric thickness, copper roughness, conductor profile, and impedance target to be resolved within one stack-up. Material data should list both the basis and frequency of the Dk/Df tests. The impedance table must include the copper reference, layer reference, target, tolerance, and test conditions.
Hybrid laminates introduce the constraints of bonding, resin flow, material movement, and registration. Connector launches introduce datum and antipad dependencies. Back drilling introduces drill-side, layer-reference, finished-thickness tolerance, and residual-stub targets. TDR can verify the matched coupon or defined path, while drill records and microsections can be used to verify the back-drill depth and remaining stub, where applicable.
Bare PCB Acceptance Testing
Acceptance testing of bare PCBs links each capability to the production data, identifies the corresponding inspection or testing procedure used for acceptance, and records the results associated with each lot. The report must document what was measured and the method used. Passing an electrical test cannot be construed as indicating conformance to dimensional, impedance, cleanliness, material, or internal-structure requirements.
| Acceptance characteristic | Inspection / test | Production data | Reported result |
|---|---|---|---|
| Open / short circuits | Flying-probe or fixture bare-board electrical test | Netlist; IPC-D-356B; defined connectivity | Pass/fail; fault location where applicable; lot-linked test result |
| Inner / outer conductor geometry | AOI; dimensional verification for critical features | Image data; line/space limits; inspection limits | AOI result; selected dimensional values; pass/fail against inspection limits |
| Visible surface, solder mask, legend, profile | AVI; dimensional inspection | Fabrication drawing; mask/legend data; finish; outline; cosmetic limits | Visual result; measured mask/profile dimensions where specified; pass/fail |
| Plating and internal structure | Microsection; copper/plating measurement | Stack-up; hole type; plating requirement; coupon plan; specified class | Cross-section image; copper thickness; registration; dielectric; fill; hole-wall observations |
| Controlled impedance | Test coupon; TDR | Stack-up; impedance table; target; tolerance; coupon; test condition | Measured impedance trace; target/tolerance comparison; lot-linked report |
| Dimensions and tolerances | Dimensional inspection | Drawing; datums; critical dimensions; tolerance; sampling requirement | Measured hole, position, outline, thickness, bow/twist, routing, and V-score values; pass/fail against the drawing and sampling plan |
| Cleanliness | Ionic cleanliness or specified cleanliness test | Limit; test method; extraction area | Measured cleanliness value; test method; extraction area; specified limit; lot-linked result |
| Material identity and environmental status | Material certificate; lot record; UL recognition; RoHS/REACH documentation | Material specification; required declarations | Material lot and certificate reference; UL status where applicable; declared RoHS/REACH records |
| Lot traceability | Traveler; material lot; coupon history; process; inspection; test records | Traceability level; serialization / lot definition | Linked material, process, inspection, test, and shipment record by the specified lot or serialization level |
PCB Manufacturing Standards for Acceptance
PCB acceptance follows the PCB manufacturer’s drawings, purchase specifications, and project specifications, along with the applicable IPC class, material specifications, and surface-finish requirements. IPC-6012 and IPC-6013 set forth the performance requirements for rigid or flex circuit-board construction, while IPC-A-600 sets forth the visual acceptability of printed boards. Documentation for each PCB project should indicate which revision of the IPC standard applies, the applicable PCB class, any IPC addenda that apply, the sampling plan used for verification, coupon requirements, and any tighter acceptance limits, thereby creating a checklist for validating the documentation against a single defined basis and for the overall acceptance report.

Prototype-to-Volume PCB Manufacturing
The Prototype stage allows users to prove that the design data can result in a functional board, while the Engineering Lot, Low Volume, and High Volume manufacturing stages solidify the materials, panels, tooling, coupons, inspection, testing, traceability, and change rules required for repeatability.

Quick-Turn PCB Manufacturing
Only after successful closure of the questions surrounding the release of a Prototype PCB will SUGA supply project documentation verifying the stack-up, available materials, copper, hole tables, outlines, impedance definitions, critical dimensions and tolerances, and netlist. While quantities remain low during the Engineering Lot and early production-volume stages of the PCB manufacturing process, all documentation will be available for project review. This review must also identify which items are provisional and which must remain fixed for the next revision. Flying-probe testing verifies netlist connectivity without dedicated test tooling, while dimensional inspection, microsection, or TDR is added when physical dimensions, plating, or impedance require verification.
Standard PCB manufacturing processes can generally support 24-hour quick-turn PCB manufacturing after receiving the appropriate approval. A standard process normally requires 3–5 days for completion. The completion time for both Quick-Turn PCB Manufacturing and standard PCB manufacturing depends on receiving complete and internally consistent production data and on the PCB construction meeting the material, drilling, finishing, panel-size, and verification windows defined in the project documentation. HDI, rigid-flex, special materials, heavy copper, large formats, special finishes, and extended coupon or inspection requirements follow the cycle required by their structure; delivery is confirmed after that process is defined.
The characteristics of an Engineering Lot include confirmation of interactions that a prototype may not detect. These include drill and plating behavior across the panel, dimensional distribution, coupon representation, impedance repeatability, electrical-test results, finish consistency, panel utilization, and approved design changes. The output of the Engineering Lot consists of the released stack-up, available material selections, panel concept, testing strategy, inspection plan, and list of controlled changes to be carried into volume production.
Low-Volume to High-Volume PCB Manufacturing
Initial panel utilization, approved alternate material lots, tooling, coupons, electrical-test strategy, inspection sampling, traceability, and yield are reviewed together. Each design revision is compared with the released stack-up to ensure that changes to copper, drilling, dielectric, outline, or panelization do not silently invalidate plating, registration, impedance, flatness, or previous production data.
High-Volume PCB Manufacturing focuses on controlled production data and includes the production-data revision, material options, panel configuration, process controls, inspection and test results, marking, and change-notification details for each lot. Therefore, yield and defect patterns have little value unless the process inputs remain consistent. Repeatability means that the specified board characteristics continue to result from the approved construction and control plan, not merely that the same part number is reordered.
Prior to volume production, the engineering and purchasing departments define rules for material substitution, critical dimensions and datums, coupon disposition, test files, finish requirements, serialization and lot definitions, report retention, and thresholds for approval and notification.
PCB Manufacturing Applications

Industrial Automation and Robotics PCB
Motor-drive vias sized for continuous current do not account for the fatigue generated by enclosures subjected to vibration. Copper neck-downs at terminals and vias, connector-hole or press-fit mismatch, unbalanced copper around power stages, and impedance discontinuities on encoder channels are unlikely to fail during bench testing but may surface after long duty cycles pass current and vibration through the same feature. As a result, the fabrication data must identify high-current nets, finished copper, connector datums and hole basis, High-Tg material, and the relationship of the copper layers to the controlled-impedance layers. Copper measurement and microsection analysis verify the power and PTH structure, dimensional inspection verifies connector alignment, and electrical testing and TDR verify connectivity and impedance.

Medical Electronics PCB
The rigid-flex PCB used for Medical Electronics must undergo a series of sterilization cycles without creating a pathway for contaminants when compact packaging forces the PCB into a tight bend radius. HDI registration and fine-line control address potential latent opens and pad breakouts, while bend-zone designs are intended to prevent cracking under repeated flexing, not just a single fold. Surface-finish options such as ENIG or ENEPIG are determined by the soldering, contact, or bonding function of the device, not simply as an overall reliability enhancement. The PCB fabrication package should contain approved material options, critical dimensions, bend zones, the cleanliness method and limit, surface-finish function, and lot traceability. Microsection and dimensional test results verify the HDI registration and flex structure, while cleanliness and traceability records support the continued operation of the device throughout its service life.

Aerospace and Defense PCB
Residual via stubs may remain on a PCB and pass room-temperature qualification tests but can reflect signals when altitude and thermal cycling stress the same high-speed channel. When designing a PCB for Aerospace and Defense applications, one of the most challenging tasks is understanding the cumulative effects of microvia and lamination registration, plated-hole fatigue, low-loss material substitution, and residual stubs in long-channel designs. The fabrication data must include the material family, copper and dielectric geometry, microvia structure, back-drill side and target stub, applicable IPC class, representative coupons, and lot traceability. TDR verifies the controlled impedance of the coupon, while microsection data verifies plating integrity, microvia structure, registration, and back-drill depth on the control board.

Automotive Electronics PCB
Asymmetric copper features on an automotive PCB may appear flat after pressing but can bow when subjected to repeated thermal cycling over the life of the panel. Press-fit and connector holes should have an explicit finished-hole basis and dimensional sampling documented in the fabrication data to identify dimensional discrepancies during incoming inspection. Under repeated thermal cycling, dimensional mismatch caused by uncontrolled material or panel substitution can shift plating, impedance, and yield. The fabrication package should document approved materials, panel configuration, critical hole and outline datums, bow and twist limits, test definitions, lot traceability, and change-notification thresholds. Material records, dimensional reports, microsection, and electrical-test data provide links to the specific lot from which an automotive controller was shipped.

Power and Energy Boards
It is rare that copper itself fails on a heavy-copper circuit board. Instead, the resin between heavy-copper features may become insufficient during pressing, or pad neck-downs may open only under prolonged current loads. The issues that cause failure in energy-storage applications or LED thermal paths include insufficient insulation clearance, uneven plating, inadequate solder-mask coverage, or distortion around inlays or metal-core structures.
All heavy-copper, copper-inlay, IMS, MCPCB, and ceramic circuit boards need to define current paths, finished copper, isolation distances, dielectric strength or thermal-conductivity requirements, hole geometry, and interface dimensions in the engineering drawings. Copper measurement, cross-section, dimensional inspection, and electrical testing verify the BMS or LED power path separately from the control circuitry.

Telecom and Optical Boards
The design Dk value of a laminate material may differ from the nominal Dk, which means that the nominal Dk may not represent the performance or insertion-loss requirement at RF. Mismatches between coupon and product copper geometry, excessive foil roughness, hybrid-material movement, back-drill depth errors, and misalignment of optical or RF connector launches all create the same gap between a circuit board that passes a continuity test and one that performs effectively.
The data should include the following: material and Dk/Df test basis, copper thickness, copper foil, impedance layers, connector datum, back-drill side and residual stubs, coupon structure, and test conditions. TDR verifies the matched coupon impedance, while dimensional inspection and cross-sectioning verify the coupon structure, layer registration, back drilling, and alignment of the coupons and connectors.

AI Accelerator Boards
Fill and cap planarity therefore becomes a population-level yield concern rather than a per-via concern. The combined effects of cumulative build-up registration, resin distribution, copper balance, flatness, and back-drill channel consistency increase with the dense power distribution and high layer count of an HPC board. The fabrication data should indicate the microvia map, the order of laminated layers, finished copper thickness, low-loss materials, power-plane distribution, impedance table, back-drill targets, allowable bow and twist tolerances, and coupon locations. TDR validates impedance; microsections validate the microvias, plating, and residual stubs, while electrical testing and lot histories determine yield across the production population.

Consumer and IoT Devices
When material substitutions become apparent after volume production compared with the initial prototype runs, the impact may appear as an unanticipated loss of performance from antenna detuning or flex-tail cracking. Problems related to thin-board or panel distortion, pad damage around fine-pitch components, and enclosure misalignment become additional risks of repeated production, not just those identified during first-article inspection. The fabrication data must include controlled antenna or impedance geometry, thin-board thickness and flatness, bend zones, critical outlines and connector dimensions, surface finish, approved materials, and assumptions regarding reusable panels. Dimensional inspection must verify geometry and panel transfer; flying-probe testing must confirm electrical connectivity. TDR or other RF testing applies only to controlled paths identified by the design documentation.
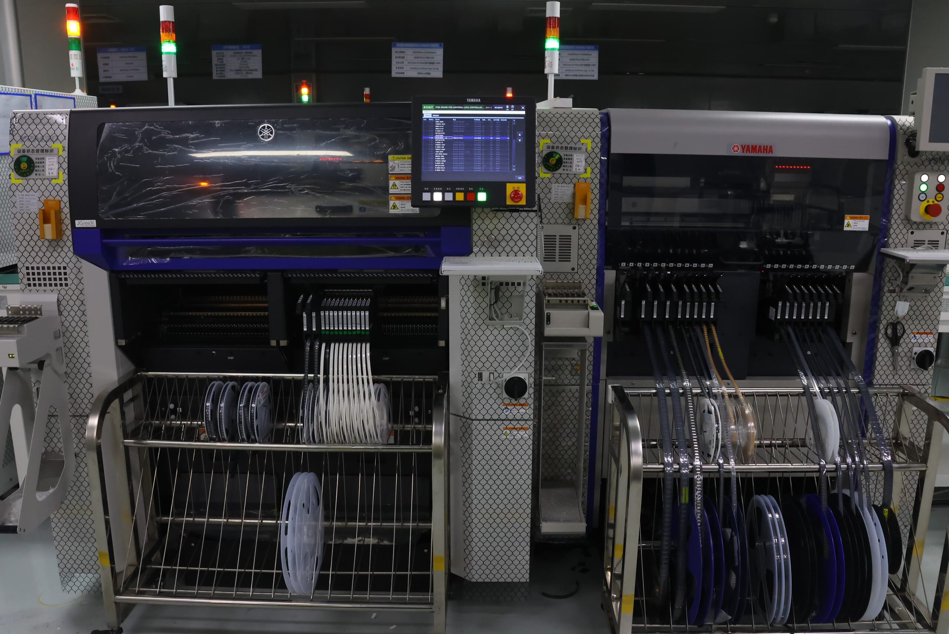
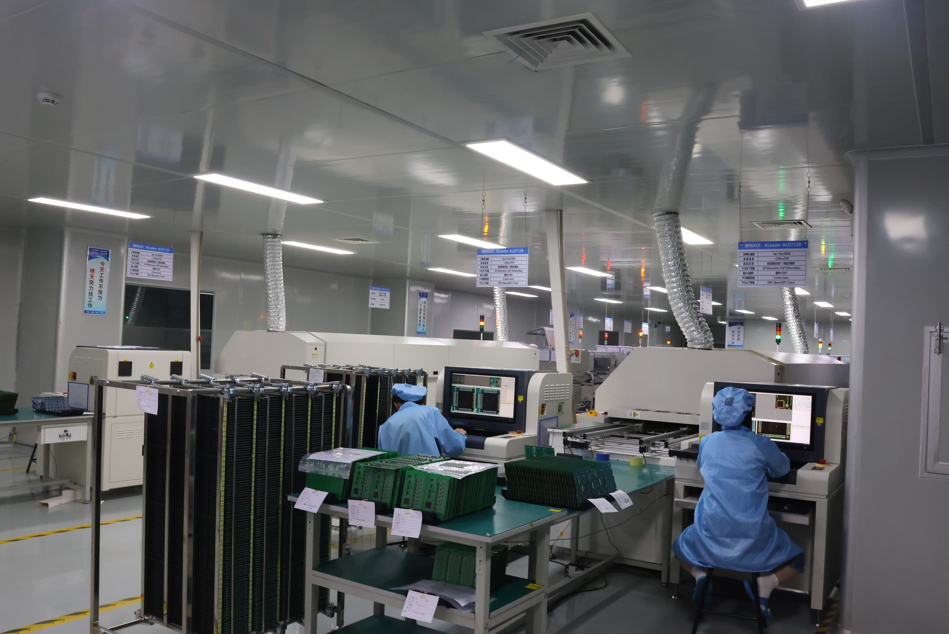
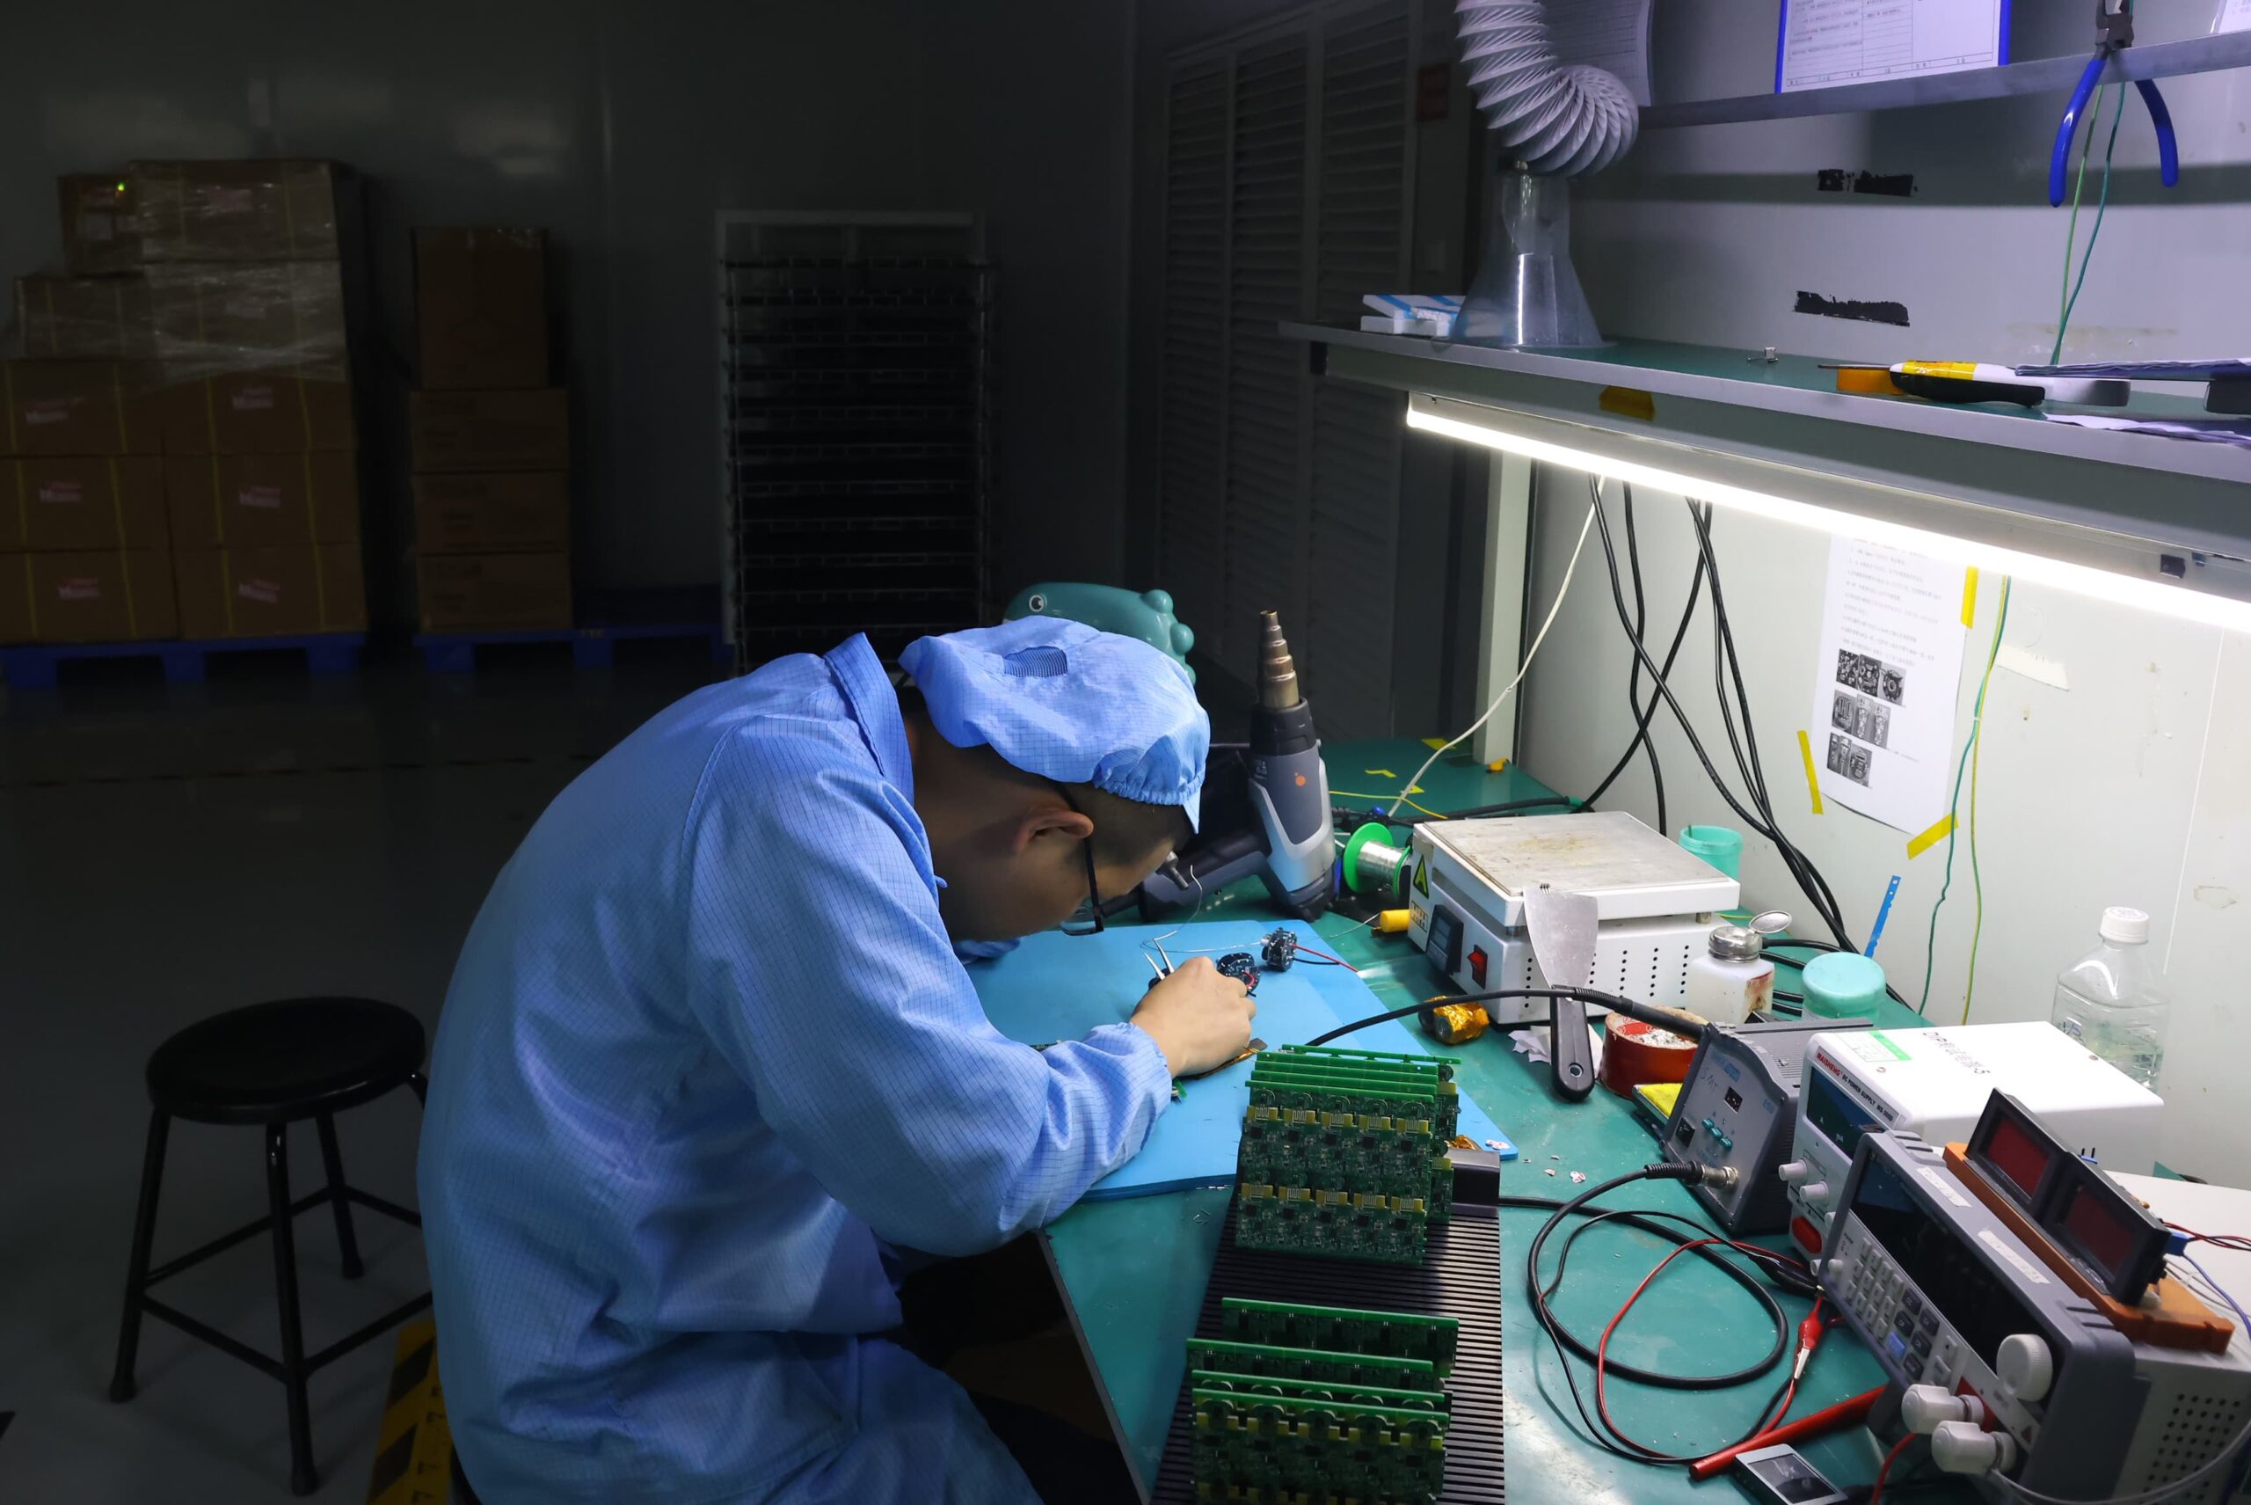
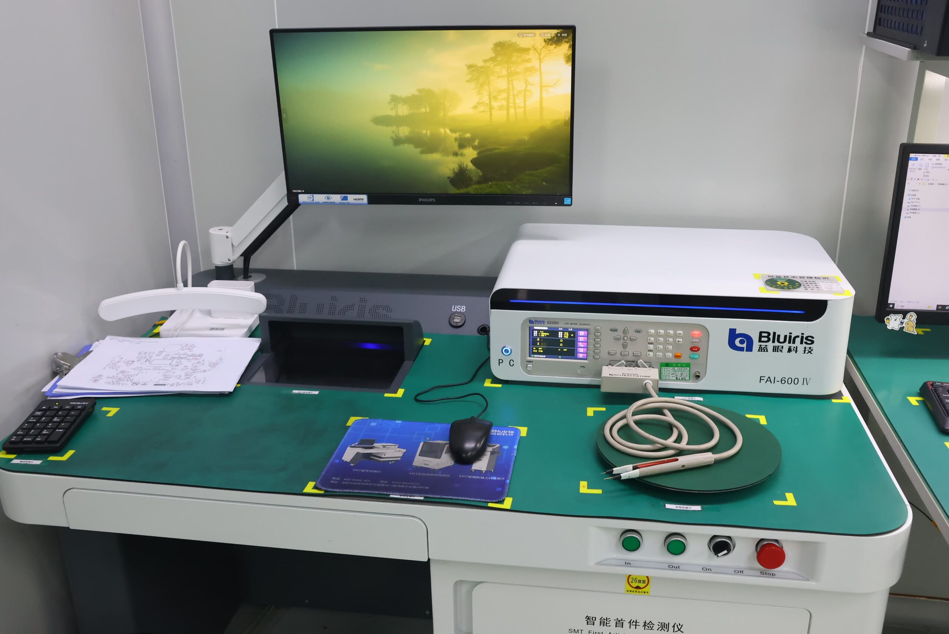
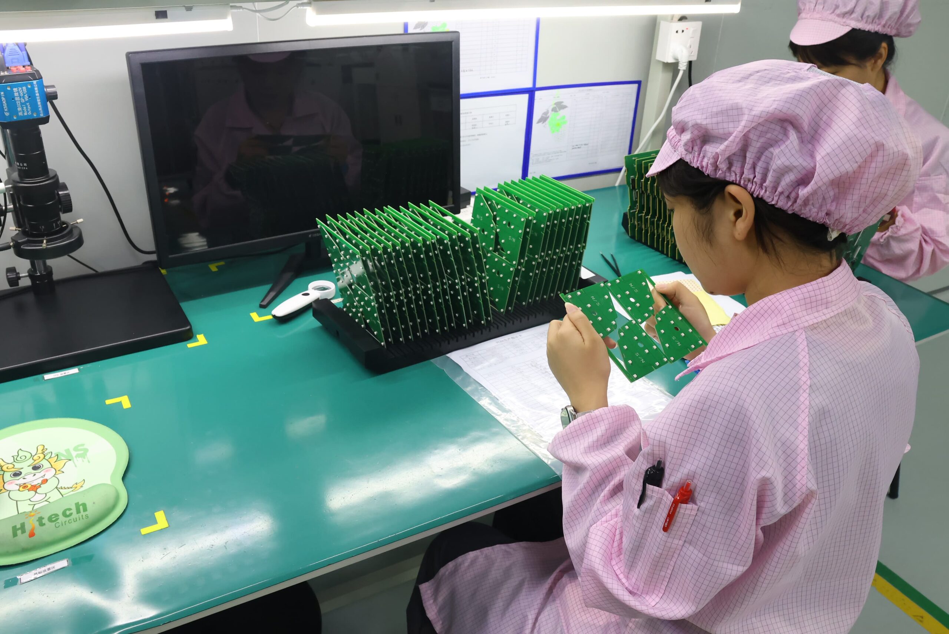
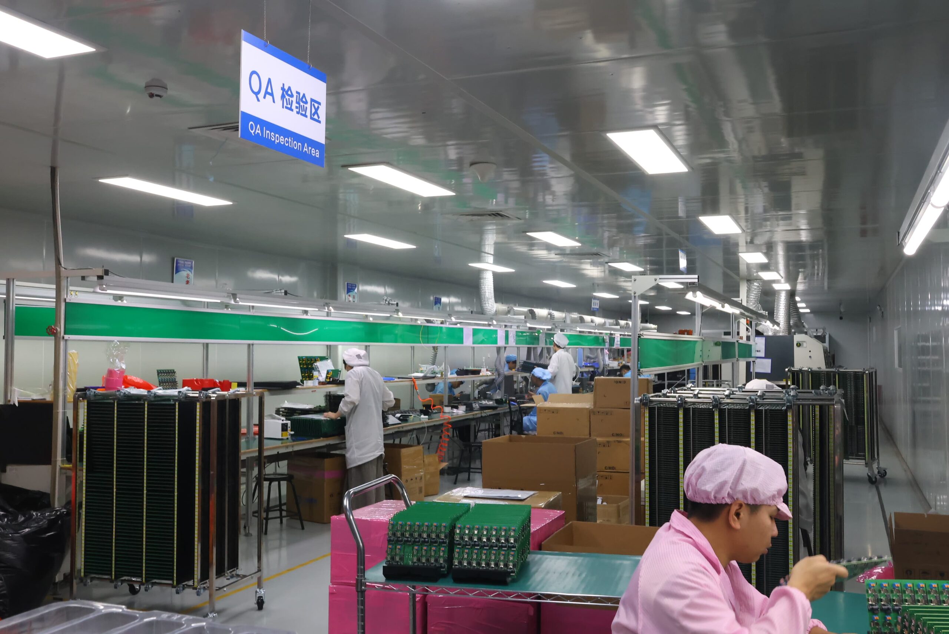
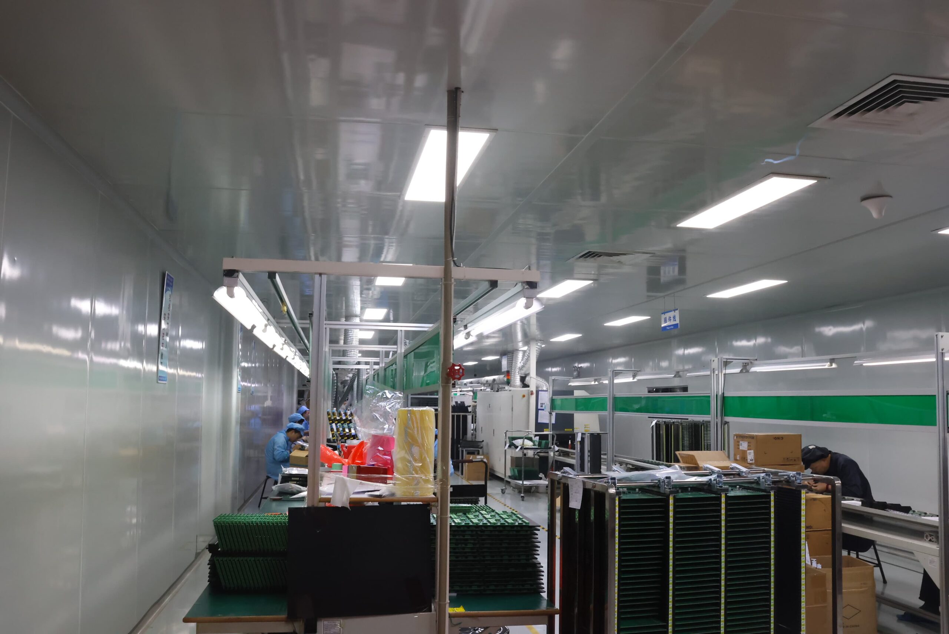
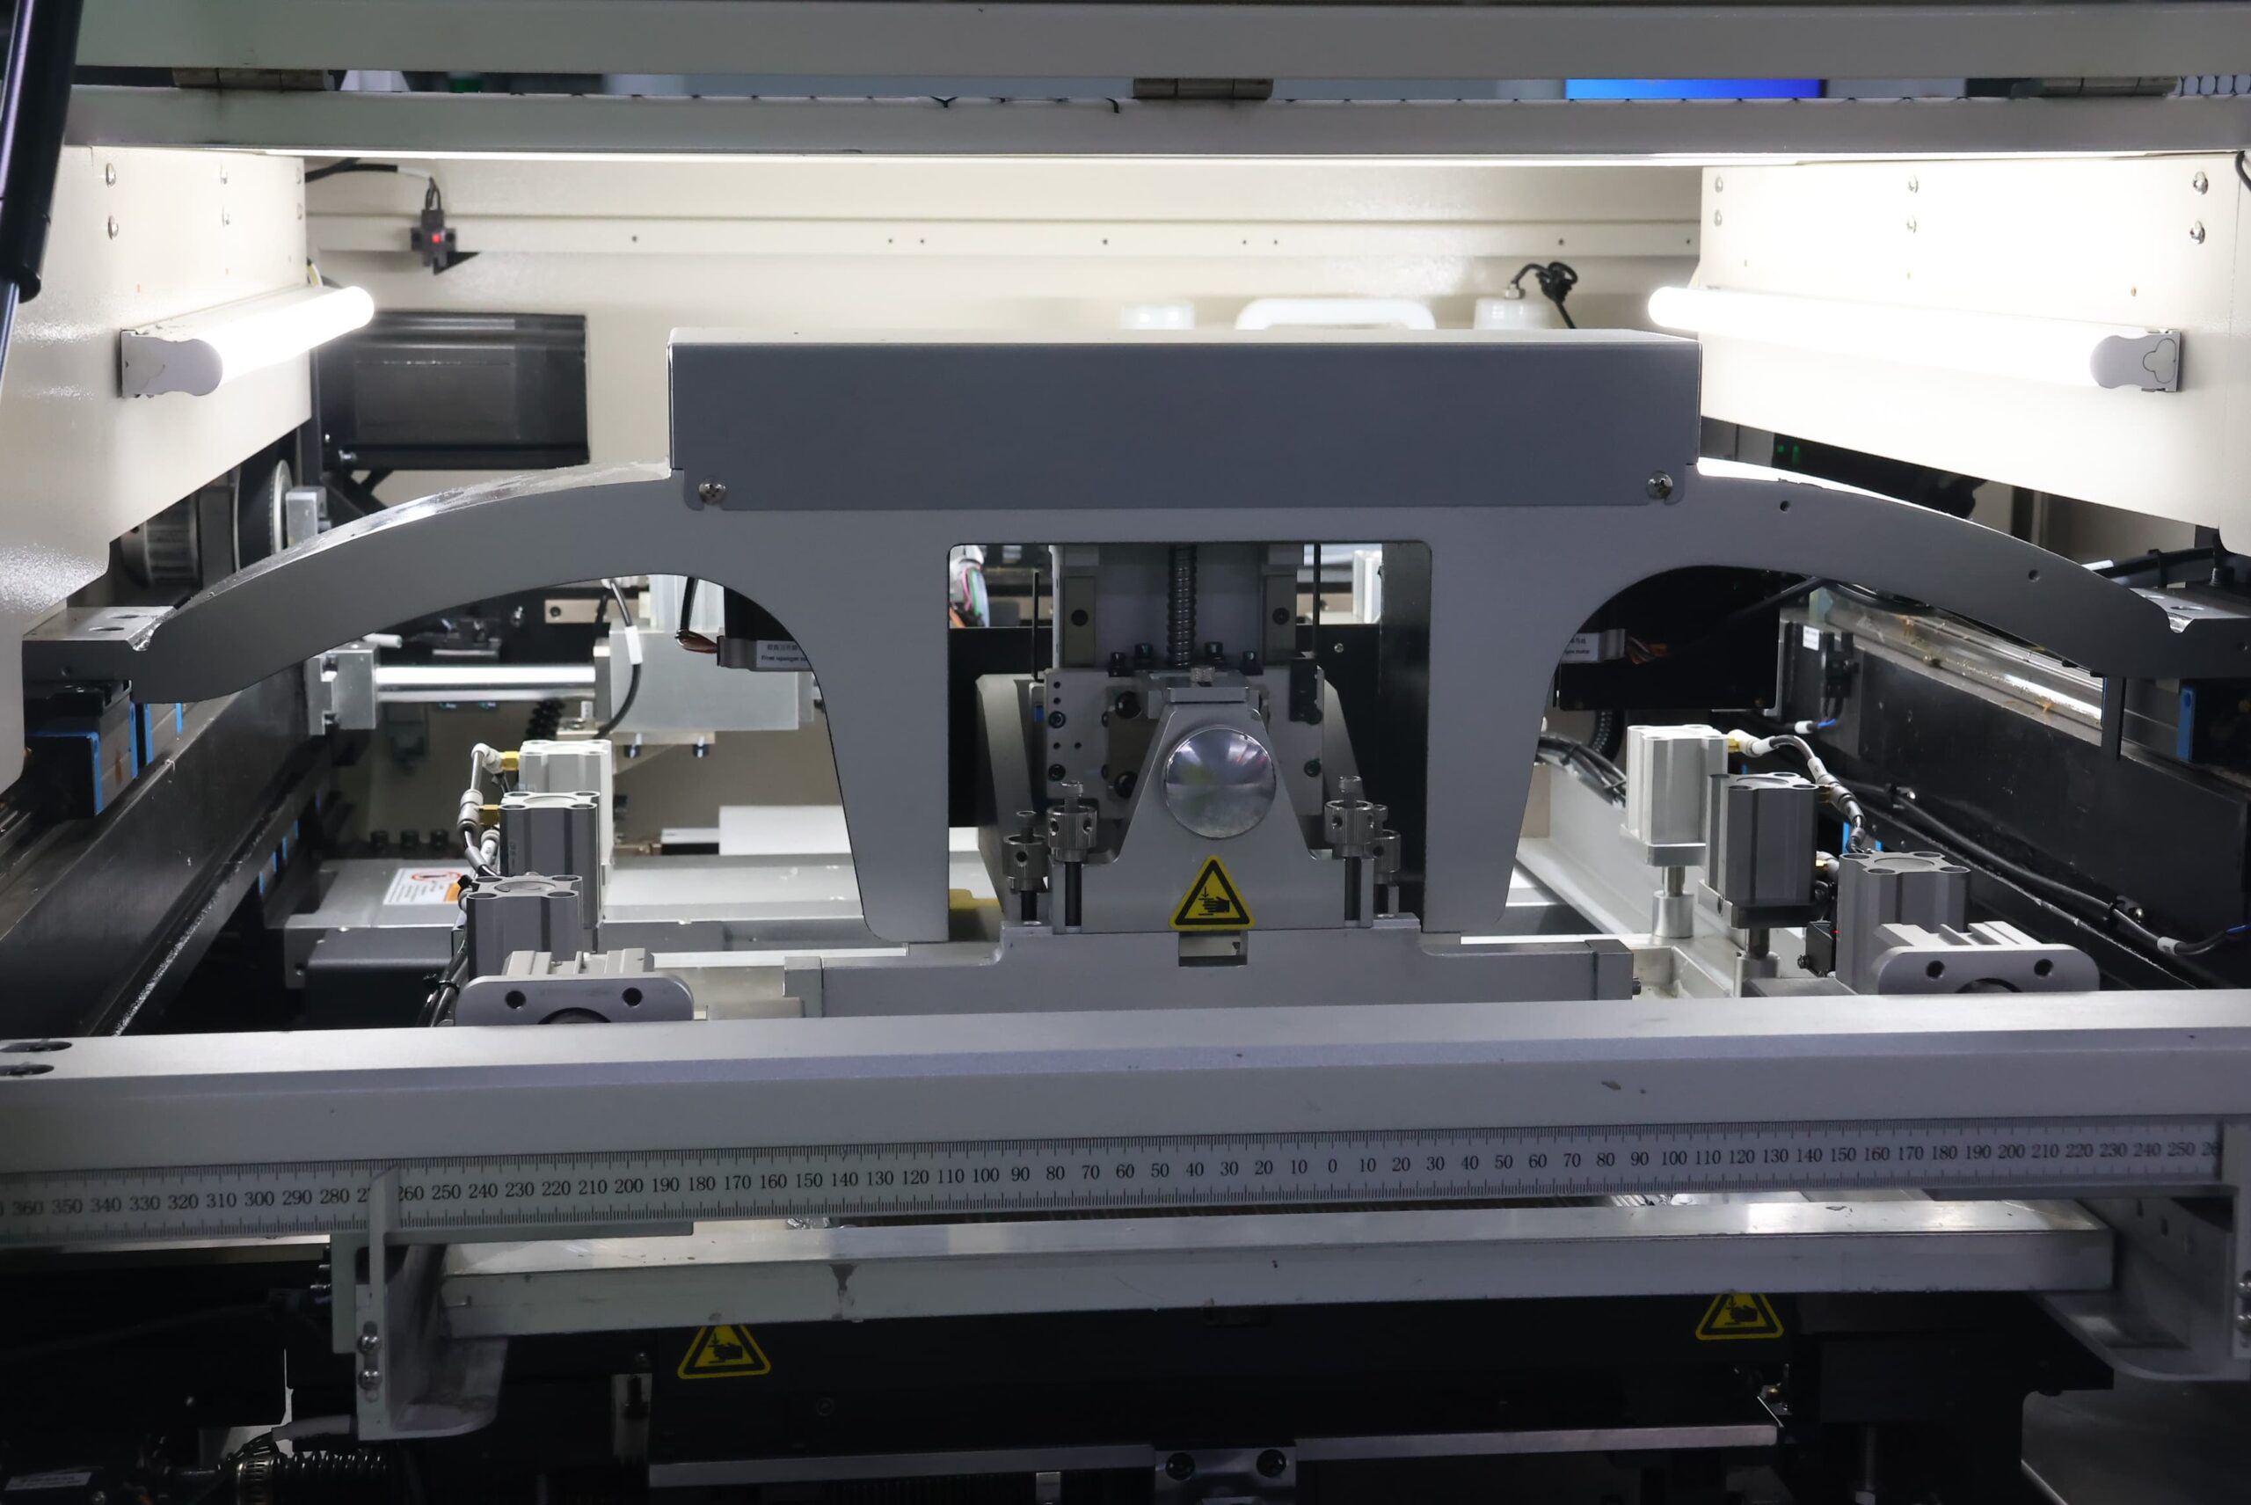
Our PCBA Production Lines


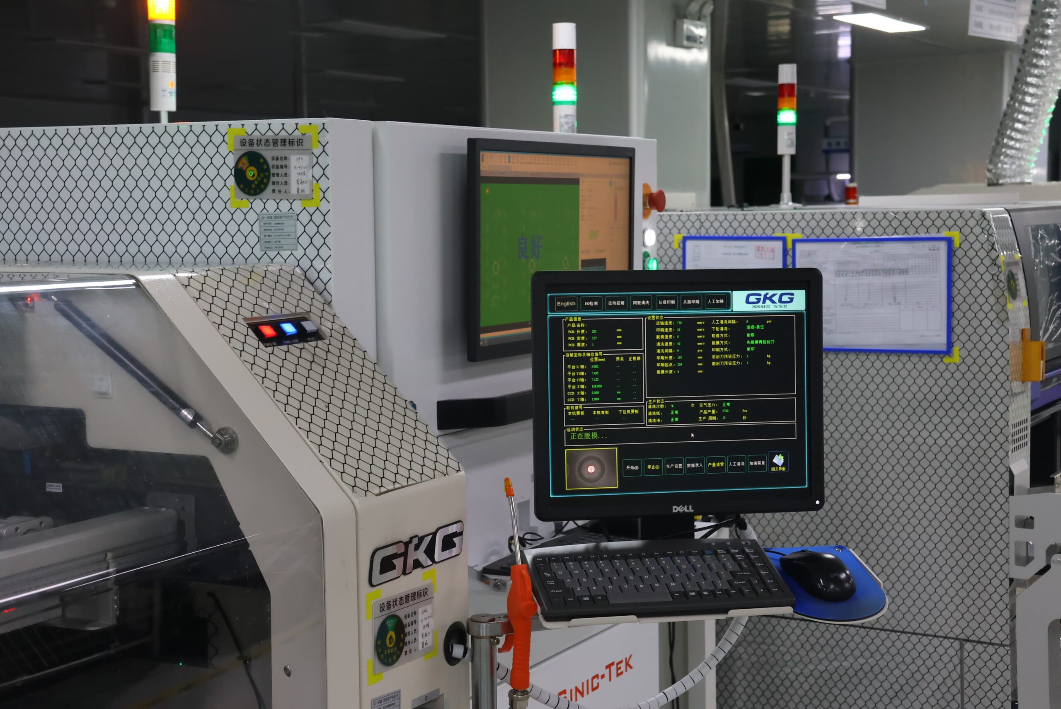
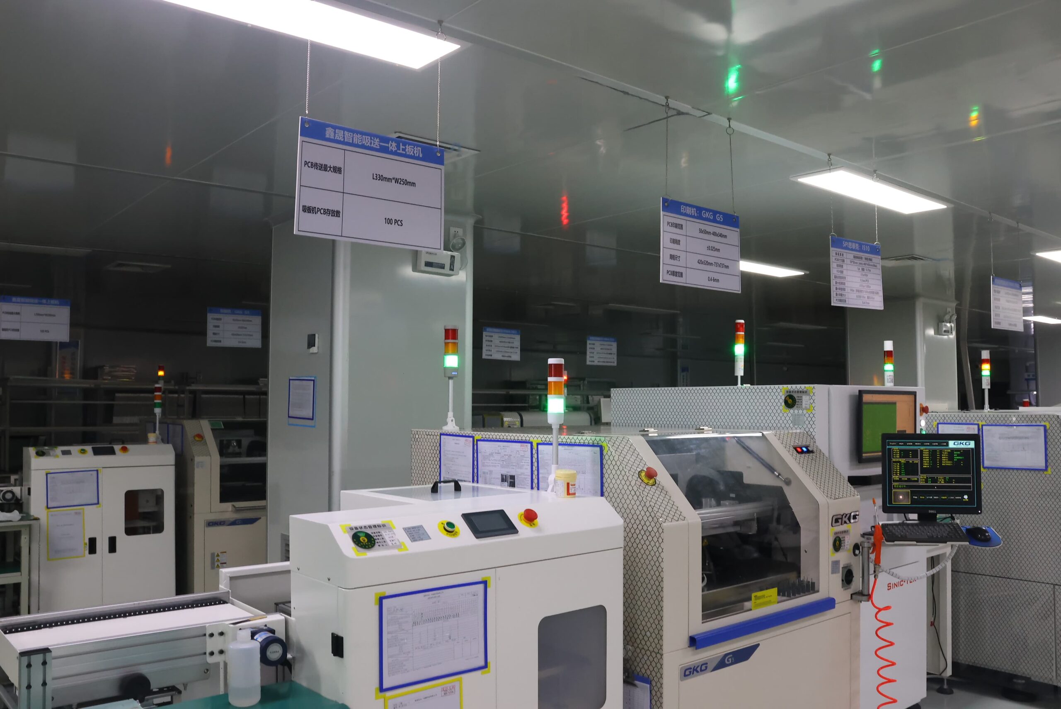

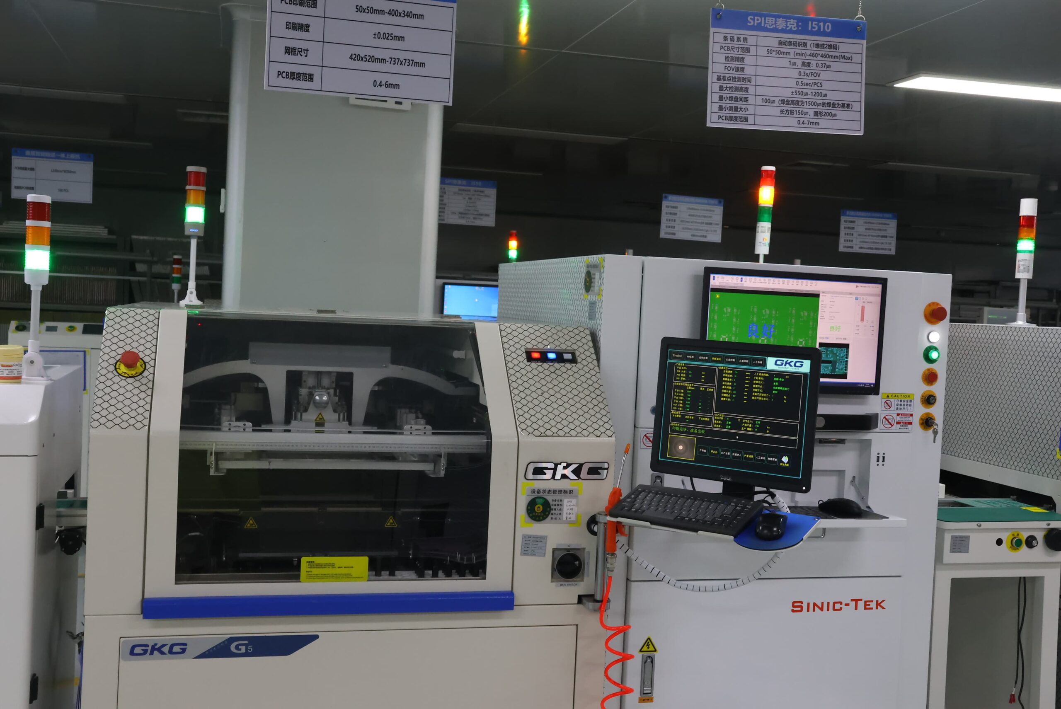
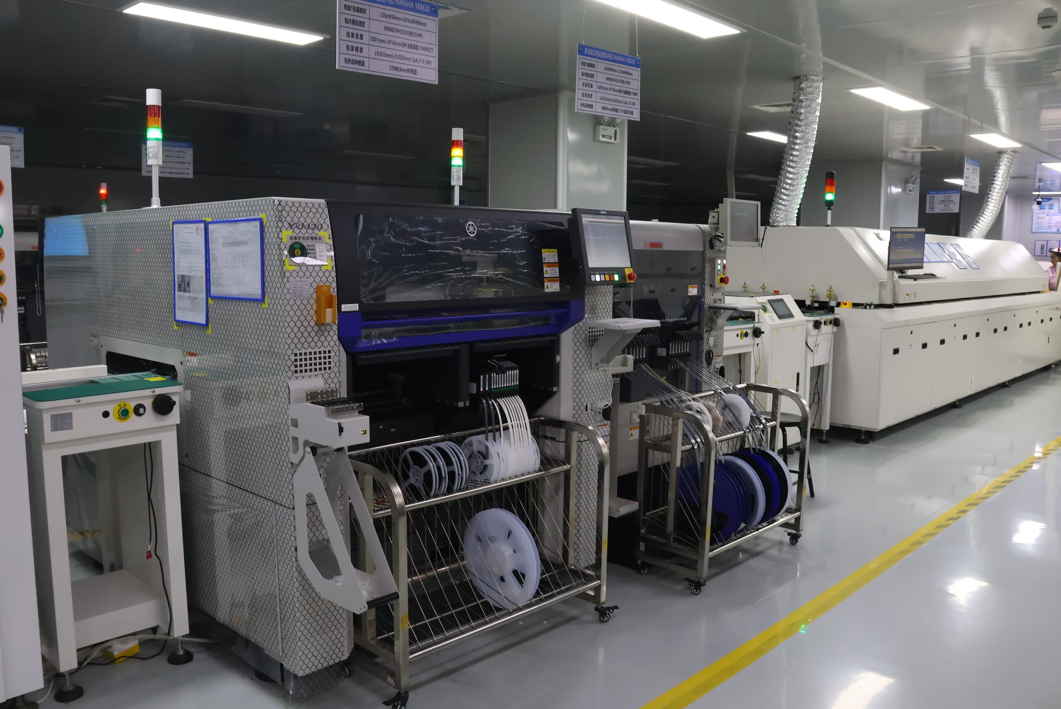
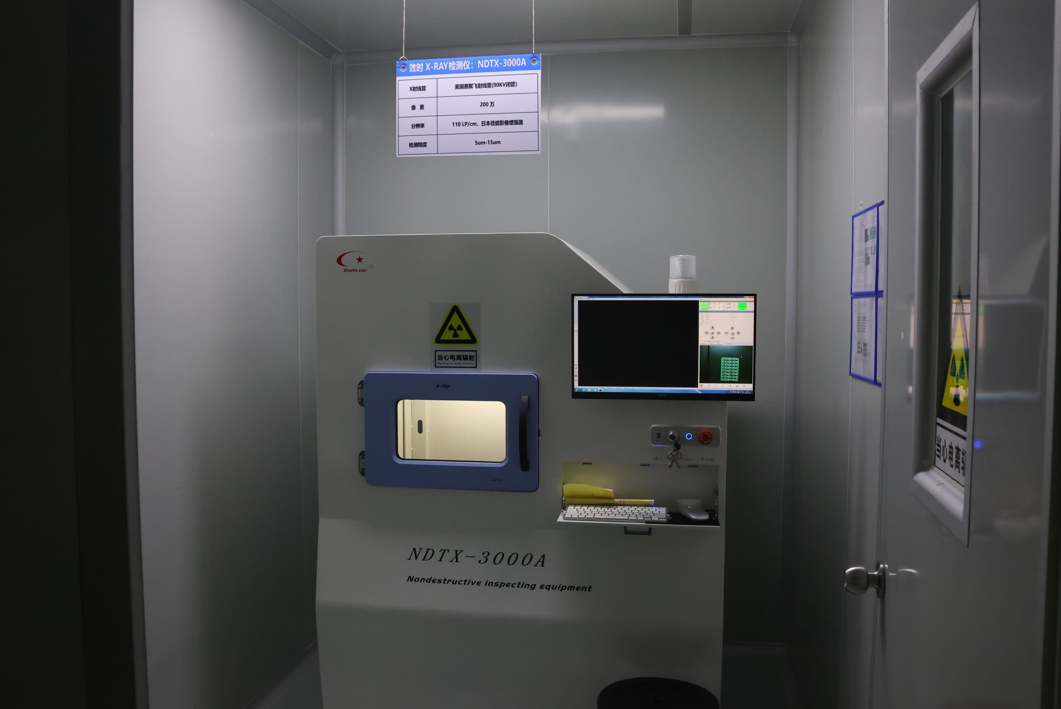
Frequently Asked Questions
Fabrication drawings should list the characteristics that dictate the design, such as copper weight and layer position, finished thickness, materials, via types, panel sizes, impedance, tolerances, and how each feature is verified, as one approved stack-up. The maximum value of one characteristic, such as very fine line/space, very high aspect ratio, very heavy copper, very large format, or very tight registration, cannot be assumed to coexist with the maximum values of the other characteristics. Therefore, PCB maximum limits cannot be combined.
Increased thickness increases required drilling depth, desmear and plating demand, lamination stress, and the risk of board bow and twist. Heavier copper requires additional resin fill, more spacing between conductor traces, more etch compensation, and better copper balance. In addition, increased thickness and copper change conductor profiles and can affect impedance. The resulting process window can alter minimum line/space, hole aspect ratio, dielectric thickness, panel utilization, flatness, and the inspection or coupon plan.
To produce the PCB, Gerber, ODB++, or IPC-2581 data; mechanical and laser drill files; a fabrication drawing; the board outline; the complete and accurate stack-up; all copper weights; materials; surface finishes; impedance targets; critical tolerances and datums; panel requirements; and a netlist or IPC-D-356B file must be submitted. Additionally, the package should distinguish tool size from finished-hole size and identify PTH, NPTH, microvias, slots, controlled-depth holes, back-drill layer references and residual stubs, bevels, and coupons. If the package files are revised, the revisions must be consistent across all files before release to production.
Typical PCB manufacturing tolerances depend on the finished feature, measurement method or datum, and measurement basis. Typical tolerances for this capability range include ±0.075 mm for finished PTH size; ±0.05 mm for NPTH size and hole position; ±0.10 mm for the board outline; ±10% for finished thickness; and 0.75% for bow and twist. A fabrication drawing must identify how and where the board is measured and define any tighter measurements required for production. Without that basis, a tighter number cannot be reliably tied to connector, enclosure, press-fit, or panel function.
Different quality-verification methods confirm specific characteristics of bare PCBs. Flying-probe testing confirms opens and shorts; AOI or AVI confirms conductor or visible-surface features; dimensional inspection confirms holes, including size and location, outlines, thickness, bow and twist, V-scores, and routing features; microsectioning confirms plating and sampled internal structures; TDR verifies the specified coupon or defined-path impedance; and cleanliness, material, and lot records confirm the stated limits and identity. Reports from these quality-verification methods should be linked to the PCB drawing revision and production lot.
PCB manufacturing lead time is determined by the stack-up, material availability, number of layers, hole structure, copper weight, surface finish, panel size, coupons, and inspection requirements. Under typical conditions, standard structural PCBs with complete and internally consistent production data can follow the 24-hour quick-turn or 3–5 day standard process stated in this capability range. However, HDI, rigid-flex, extreme copper weight, low-loss materials, large formats, special finishes, extended verification, or areas prone to excessive distortion follow the actual cycle required for lamination, drilling, plating, finishing, coupon preparation, and reporting.