Upload BOM & Gerber
-
Mobile: +86 13312967631
-
Email: sales@sugaintl.com

PCBA Manufacturing Capabilities
One-Stop PCB Assembly Capabilities from Component Sourcing to Tested PCBA
SUGA manufactures PCBAs through component sourcing, mixed SMT and THT assembly, inspection, electrical testing, firmware programming, and final integration. Projects may be delivered as assembled PCBs, tested PCBAs, programmed subassemblies, or integrated electronic systems. Each project’s manufacturing route will be determined by the project BOM, the component package mix, the project’s test requirements, and the desired production volume.
18 SMT Lines
60,000 CPH
8 Wave + 4 Selective
Turnkey PCBA Manufacturing Capabilities and Supply Models
The supply model for a project defines which company owns the components, who approves substitutions, what production files are required for completion, and what SUGA delivers to the customer after assembly and testing. Models include Full Turnkey, Partial Turnkey, Consigned, Assembly-Only, and Final Integration routes, and these models establish purchasing authority and responsibility for the project materials before assembly begins.
| Supply Model | Material Control | Required Inputs | Delivery Scope | Typical Use |
|---|---|---|---|---|
| Full sourcing | SUGA procures the full BOM through authorized, traceable channels; substitutions follow authorization rules. | BOM, AVL, Gerber, NC drill, pick-and-place data, assembly drawing, test requirements, substitution rules | Assembled, inspected, and tested PCBA; programming or final integration when included | One accountable supplier for sourcing, assembly, and testing |
| Partial sourcing | Customer supplies controlled or allocation-sensitive parts; SUGA procures the balance of the BOM. | Customer-supplied part list, BOM split, packing list, AVL, substitution rules | PCBA assembled from customer-controlled and SUGA-sourced parts under one inspection and test plan | Controlled ICs, customer inventory, or constrained parts |
| Consigned / kitted | Customer supplies all components; SUGA reconciles MPN, quantity, packaging, polarity, moisture status, and condition. | Full kit, BOM, packing list, placement data, assembly drawing, test requirements | Assembled and tested PCBA after material discrepancies are resolved | Customer-owned inventory or regulated sourcing responsibility |
| Assembly only | Customer supplies bare boards and the full component kit; SUGA executes the selected assembly and test sequence. | Bare boards, component kit, pick-and-place data, assembly drawing, test plan | Assembled PCBA at the specified inspection and test depth | Repeat production with stable materials and controlled production data |
| PCBA plus final integration | SUGA adds programming, cable or wire-harness assembly, mechanical assembly, enclosure integration, labeling, packing, and functional testing. | Program file, cable/enclosure data, integration instructions, interface definition, system-level test limits | Programmed subassembly or integrated electronic unit | PCBA, programming, and box-build delivery under one production plan |

Assembly Files
The BOM identifies the parts and quantities for a project; the AVL identifies approved manufacturers or vendors from which parts may be sourced. The Gerber file and NC drill file are the input files used to fabricate the board. Pick-and-place files contain component coordinates and rotation, while the assembly drawing identifies component polarity, component orientation relative to the printed circuit board, special placement notes, such as ground-plane via locations, and hardware specifications that cannot be defined by coordinates alone.
A separate data set must be developed to support product testing. This data set includes the test plan, the firmware to be run, and the test fixture. The test plan outlines the tests and limits expected during testing. The firmware identifies which version is to be executed during testing, and the fixture provides the electrical and mechanical interface with the test assembly. The golden sample represents the expected performance of the assembly when required, while the packing list is used to account for consigned inventory before loading.
All documents will form one revision-aligned production set for the project. An updated BOM with an outdated placement file could result in the correct part being loaded at the incorrect coordinate; an updated assembly drawing with an outdated fixture program could also lead to incorrect pass and failure reporting. SUGA ensures that all sourcing, placement, assembly, firmware, fixture, and test data are aligned before releasing the setup.
One-Stop PCBA Manufacturing Deliverables
The delivery level will dictate which records accompany the shipment, such as first-article, SPI, AOI, visual, X-ray, Flying Probe, ICT, FCT, programming, or system-level integration records.
Mixed PCBA Capabilities for SMT and THT Assembly
In mixed-mode assembly, the SMT, THT, press-fit, soldering, support, and inspection order must be finalized before line loading. The key risks associated with mixed-mode assembly include second-side component movement, blocked soldering access, excessive heat exposure, and fixtures that cannot support the finished component mix.
SMT PCB Assembly Capabilities
SMT assembly can accommodate single- or double-sided assemblies with passives, integrated circuits, QFP/TQFP, QFN, BGA, LGA, WLCSP, and other surface-mount packages. The typical route consists of solder-paste printing, followed by automated placement and a material-specific reflow profile. The first side of a double-sided PCBA must withstand a second thermal cycle. Factors such as bottom-side component mass, the board-support method, stencil design, component-package warpage or twisting, and inspection access on both sides also determine the sequence and carrier structure. SPI controls solder-paste deposition; AOI visually inspects placement and joints, while X-ray verifies bottom-termination solder joints before the selected electrical or functional test.

Through-Hole PCB Assembly Capabilities
THT supports single- or double-sided boards where underside access permits, including connectors, transformers, relays, headers, sockets, axial or radial parts, and mechanically loaded terminals. THT components can be installed on PCBs using automated insertion or press-fit, followed by wave, selective, or controlled hand soldering, depending on lead and hole geometry, insertion force, installed component height, thermal mass, underside access, and the solder-fill requirement for the joint. The THT inspection route confirms insertion height, polarity, visible workmanship, solder fill, and the specified electrical or functional test result; mechanical retention and electrical continuity are treated as separate acceptance points.
Mixed PCBA Assembly Sequence
The typical mixed-process route used for PCBA manufacturing consists of SMT printing, placement, and component reflow, followed by THT insertion or press-fit and then wave, selective, or controlled hand soldering of THT components in their final PCB locations. By separating fine-pitch placement from mechanically loaded components and larger components that require a secondary manufacturing process, the carriers, pallets, and inspection access required to confirm solder fill can be designed to accommodate the final assembly order.
However, exceptions may modify the typical assembly sequence. For example, a temperature-sensitive component may not be installed until after reflow; a heavy underside component can obstruct board support; a connector can block the selective-solder nozzle; and high-density components on the underside can conflict with pallet keep-outs. Resolve assembly conflicts involving panels, masks, fixtures, and soldering processes before the first combined panel enters the production line because an assembly stoppage during production creates scheduling and resource-allocation problems.
Assembly Handling Limits
Just because a package, PCB, or other component has nominal dimensions on the engineering drawing does not determine whether the product can be manufactured. Other factors must be considered together with the nominal dimensions, including the component package mix, package geometry, incoming packaging format, moisture status, panel support, thermal performance, second-side clearance during manufacturing, end-of-line depanelization arrangements, and the access required to inspect completed assemblies.
| Capability Area | Qualified Range | Incoming Condition | Assembly Controls | Inspection / Test |
|---|---|---|---|---|
| Small passives | 01005, 0201, and 0402 placement | Reel or cut tape; feeder-compatible leader; stable pockets; planned attrition | Stencil aperture, paste release, placement accuracy, board support, environmental control | First article, SPI, and AOI |
| Gull-wing fine-pitch ICs | QFP/TQFP to 0.4 mm lead pitch; 0.15 mm lead-feature work assessed from the package drawing and land pattern for the specific device | Reel, tray, or tube matched to package | Lead pitch/width, coplanarity, land pattern, orientation, stencil, placement setup | AOI and targeted optical inspection |
| WLCSP / fine-pitch bottom terminations | WLCSP and related packages to 0.2 mm pitch, with the package drawing, land pattern, warpage limits, board support, and X-ray access reviewed for the specific device | Protected tray or reel; moisture status controlled | Pad design, paste deposition, board flatness, package warpage, placement accuracy, thermal profile | X-ray plus electrical or functional test |
| BGA / LGA / QFN | BGA, LGA, QFN, uBGA, and CSP; high-ball-count BGA to 2116 balls | Tray, reel, or manufacturer package | Body size, pitch, thermal mass, warpage, board support, underside clearance | X-ray plus electrical or functional test |
| Component packaging | Full/partial reel, cut tape, tube, tray, loose, and bulk | Identity, polarity, moisture status, lead condition, and feedability maintained | Automated, controlled manual, or fixture-assisted loading | Incoming MPN, quantity, package, polarity, and loading checks |
| Board types | Rigid, flex, rigid-flex, FR4, high-Tg, aluminium-core, copper-core | Flatness, support points, bend-sensitive areas, and thermal behavior defined | Carrier, fixture, support-pin, handling, and thermal setup matched to substrate | First article, AOI/X-ray, and electrical test by risk |
| Automated panel range | Typical automated conveyor range: 50 × 100 mm to 250 × 500 mm | Rails, fiducials, edge clearance, flatness, and conveyor support compatible | Panel design and support for repeatable print, placement, and reflow | Panel first article and alignment check |
| Large, small, or odd shapes | Very small boards panelized; dedicated handling up to 457 × 508 mm (18 × 20 in) equipment-envelope examples outside the standard conveyor path | Shape, mass, sensitivity, fixture clearance, and depanelization defined | Dedicated carriers, fixtures, or controlled handling matched to the non-standard equipment path | First article and handling-repeatability check |
| Assembly-side features | Single/double-sided; mouse-bite or V-cut panels; castellations; edge contacts | Rails, fiducials, keep-outs, underside clearance, depanelization method defined | Support and reflow sequence set by second-side mass and soldering order | AOI/X-ray coverage by side and joint family |
| Solderable surfaces | HASL, lead-free HASL, ENIG, immersion silver, immersion tin | Finish condition, oxidation history, and storage matched to alloy/flux | Wetting and product-specific profile set for finish and package mix | First-article solder-joint inspection |
Small-Geometry Placement
01005 placement is most sensitive to paste-deposit consistency, feeder-pocket stability, board support, and environmental control; drift in any one can move the component before reflow or distort the solder balance. QFP/TQFP joints remain optically accessible, but lead width, coplanarity, orientation, land geometry, and stencil release still determine whether the visible result is repeatable.

Bottom-Termination Packages
Decisive controls over bottom-termination joints include pad design, paste deposition, board flatness, package warpage, support, thermal profile, and whether X-ray inspection can be performed on the joints. Because board warpage can occur together with package warpage, both must be controlled to avoid non-uniform solder distribution across the array caused by different joint heights from uneven collapse. First-article X-ray also confirms correct alignment and verifies that any bridging, missing balls, voiding, or solder-distribution issues are corrected before the setup enters mass production.
Feeder Compatibility
Automated loading of reels and feeder-ready cut tapes depends on whether the leader length, pocket condition, orientation, and expected attrition fit the feeder. Matching loaders or controlled presentation are necessary when working with tubes or trays. With loose and bulk parts, placement speed becomes a secondary risk; identity, polarity, lead condition, and repeatable manual or fixture-assisted presentation determine the handling risk.
Board Handling
Rigid, flex, rigid-flex, FR4, high-Tg, aluminium-core, and copper-core assemblies each have their own thermal and support characteristics. Flex zones must have restrained movement to protect bend-sensitive areas; metal-core boards can introduce greater thermal mass during reflow; large or heavy formats can shift the bottleneck from placement to carrier handling, conveyor compatibility, or thermal recovery. Formats outside the standard conveyor path will therefore require their own dedicated-handling system.
PCBA Production Capacity
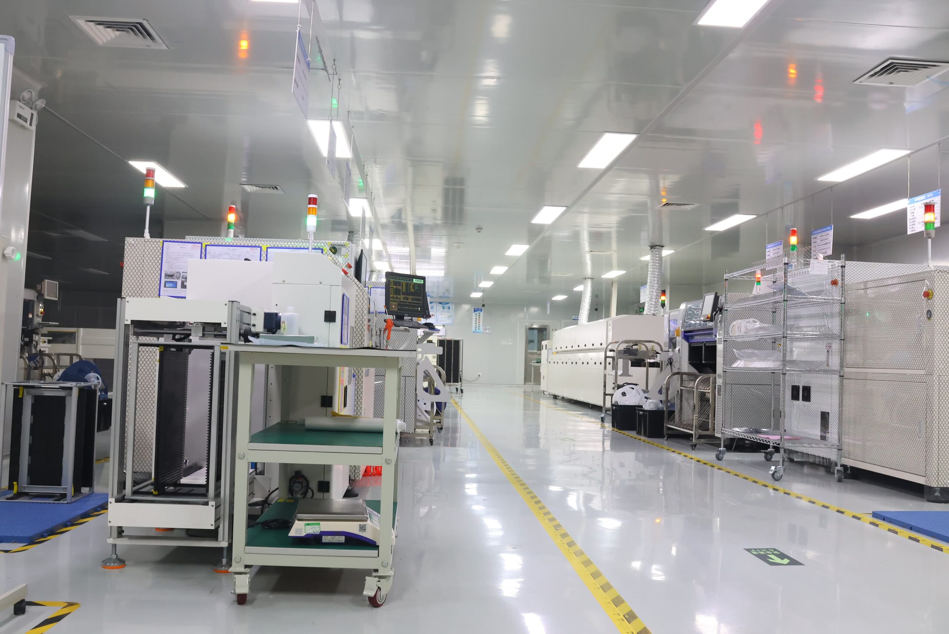
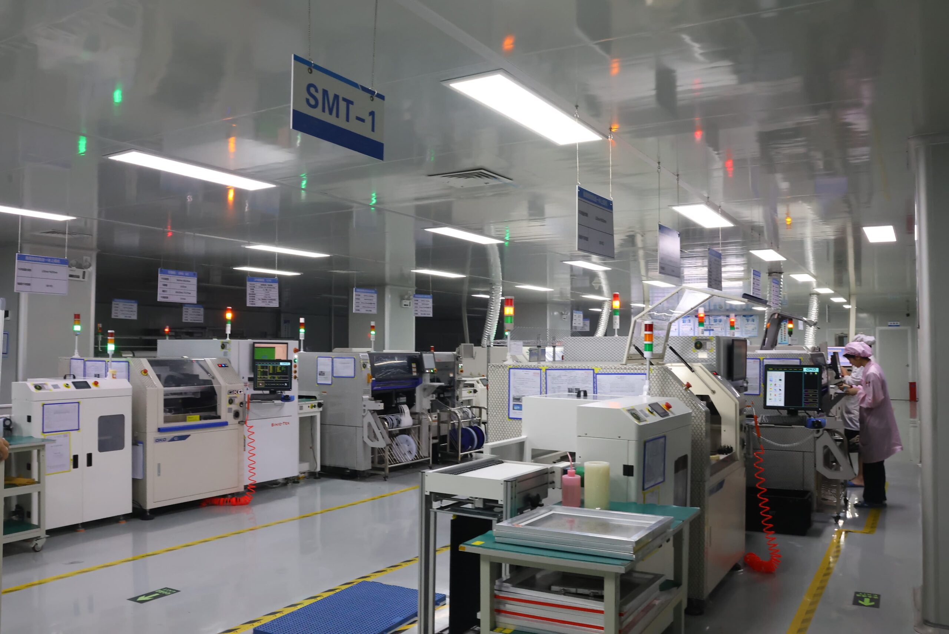
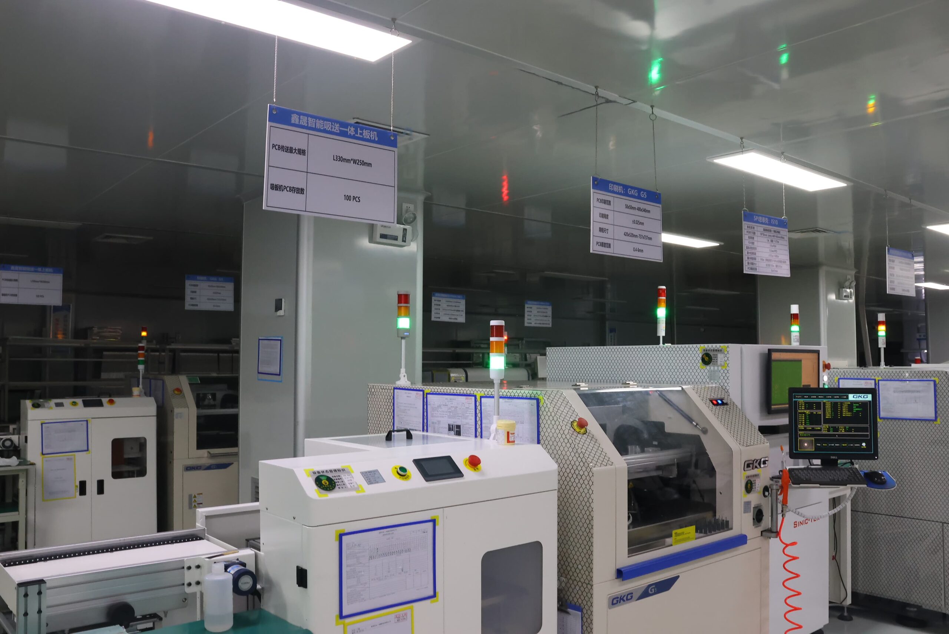
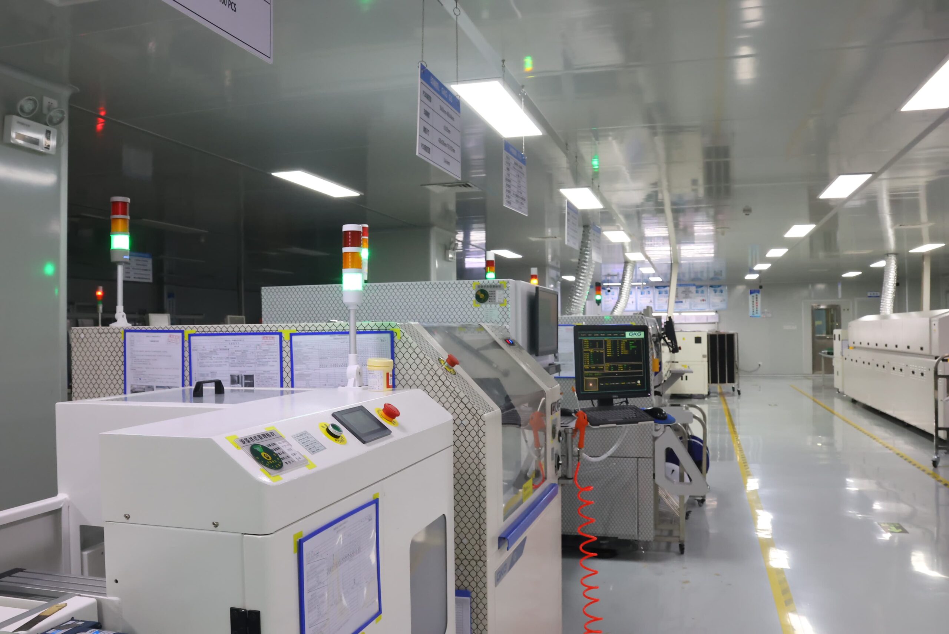
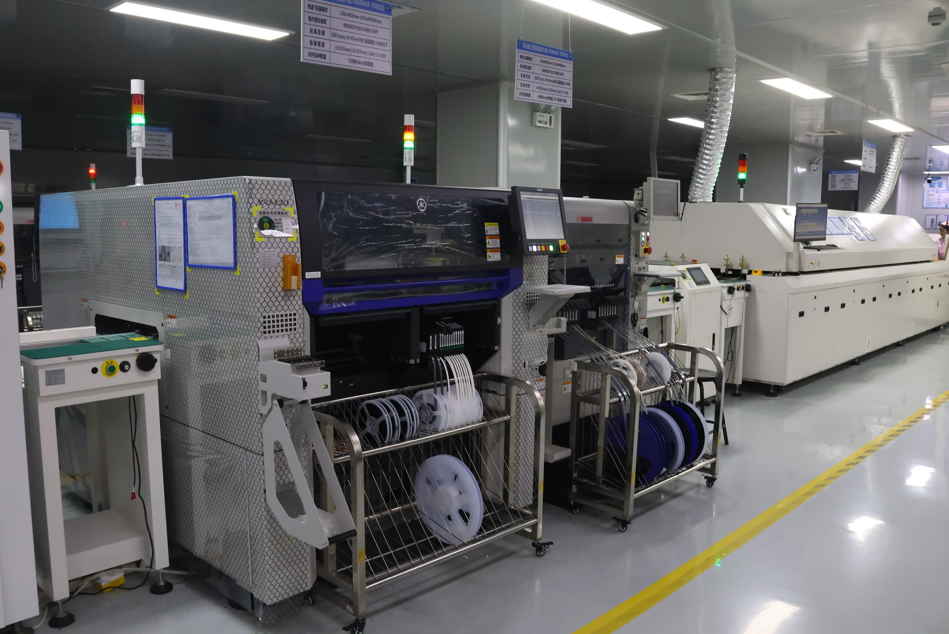
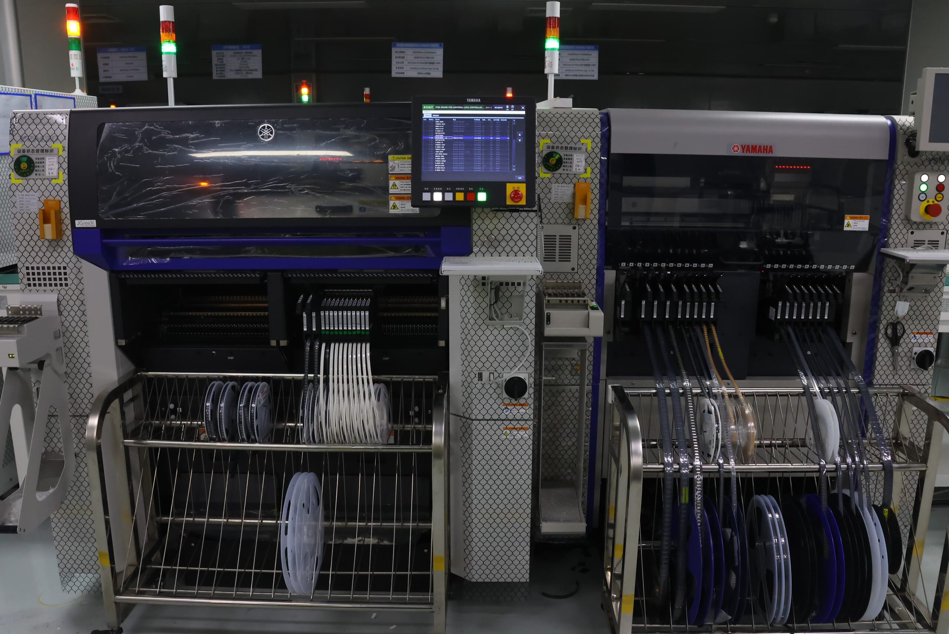
With 18 SMT lines, SUGA produces PCBAs across two manufacturing facilities. The high-speed production lines use either dedicated high-speed or dedicated high-precision configurations. A standard high-speed configuration reaches a placement speed of 60,000 components per hour for repetitive passive loading, whereas the high-precision configuration targets ±30 μm at 3σ for fine-pitch and bottom-termination assemblies. In addition to SMT resources, SUGA has 8 wave-soldering lines and 4 selective-soldering lines, each configured for its applicable joint type.

SMT Production Capacity
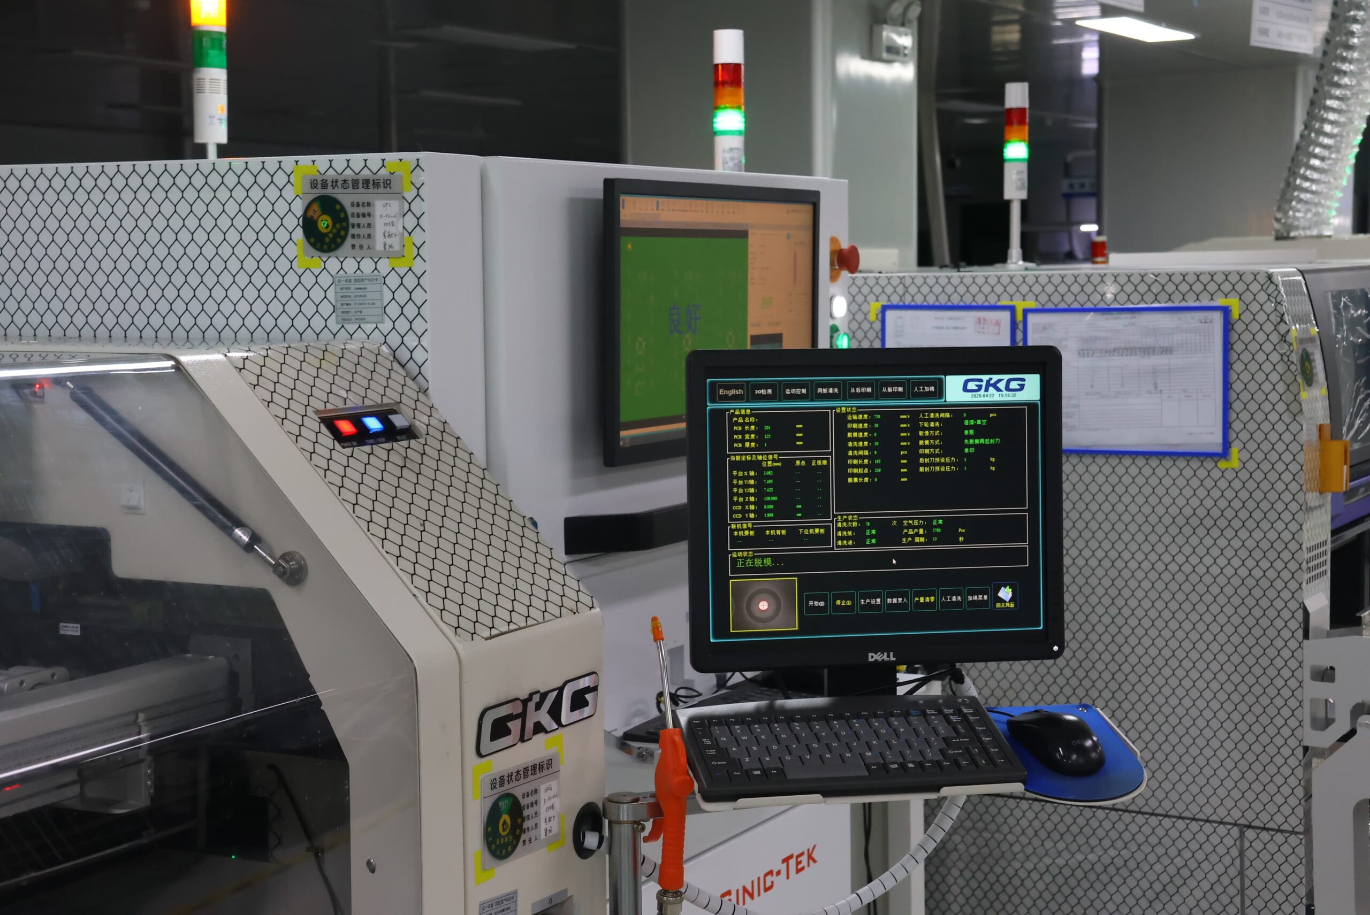
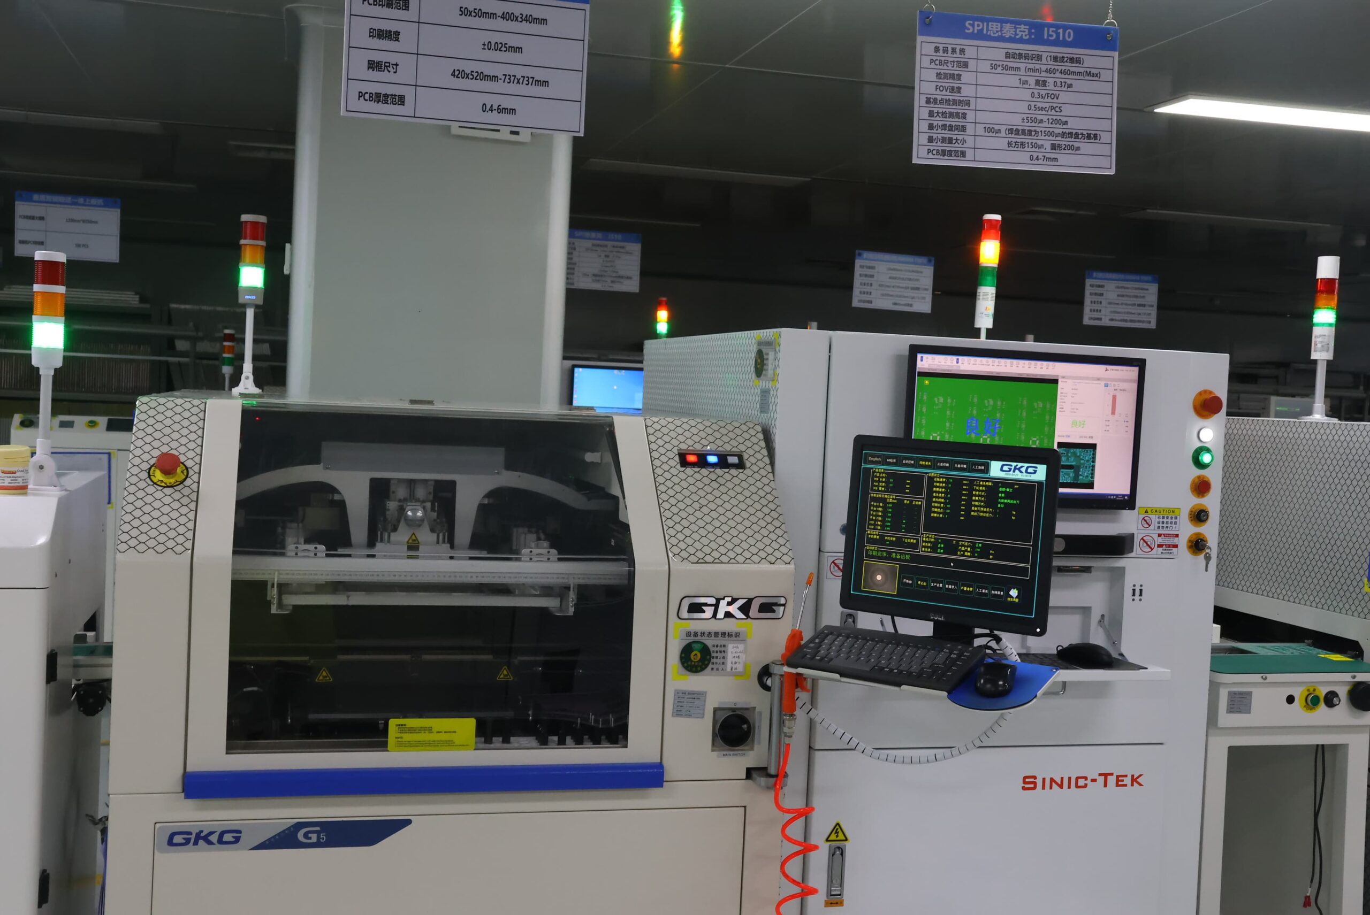
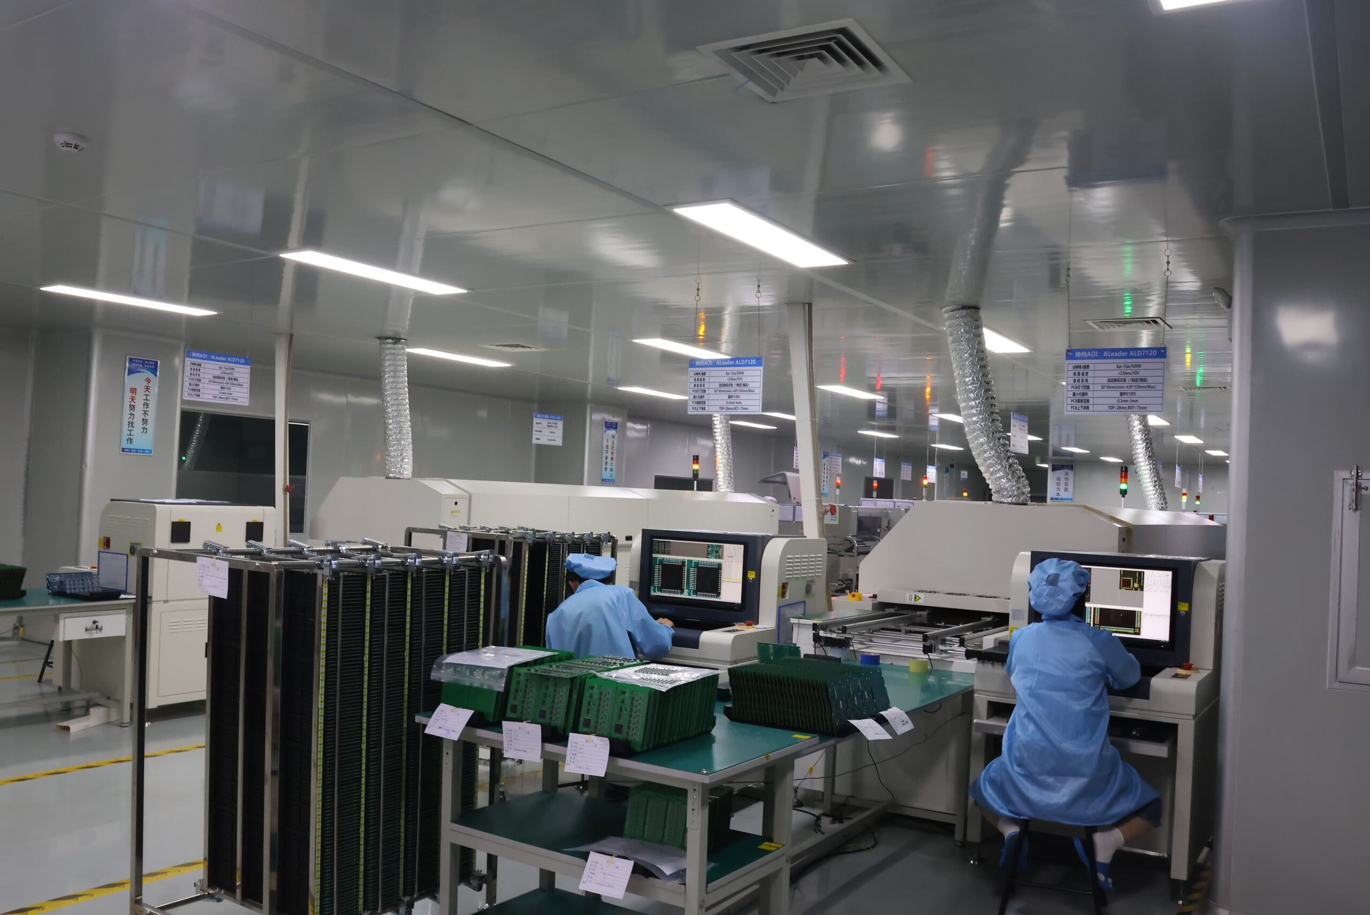
Each aspect of the assembly process is integrated as part of a single SMT line operation, including automated printing, SPI, high-speed placement, precision placement, reflow, and AOI. High-speed equipment is designed to handle repetitive passive loading; precision-placement equipment handles ICs and bottom-termination packages that require tighter positioning. The SMT line configuration is determined by several variables: product density, feeder count, package mix, panel support, and inspection coverage.
Component placement speed (CPH) measures the number of placed components, not the number of completed assemblies. Although a passive-dense panel can consume the entire component-placement budget, a low-component PCB assembly may leave the SMT process before THT insertion, selective soldering, inspection, or fixture-based testing becomes the constraint. Therefore, double-sided processing, feeder preparation, changeover time, carrier loading, and test duration provide a more precise representation of practical PCBA output than placement speed alone.
Soldering Equipment
The SMT thermal process is controlled by a nitrogen reflow system. Automated insertion and press-fit techniques handle compatible leaded or mechanically retained components. Wave-soldering lines serve bottom-side layouts and component sets that can tolerate full-wave exposure. Selective-soldering lines serve local THT joints when nearby SMT components, nozzle clearance, pallet design, or thermal limitations restrict full-wave processing.
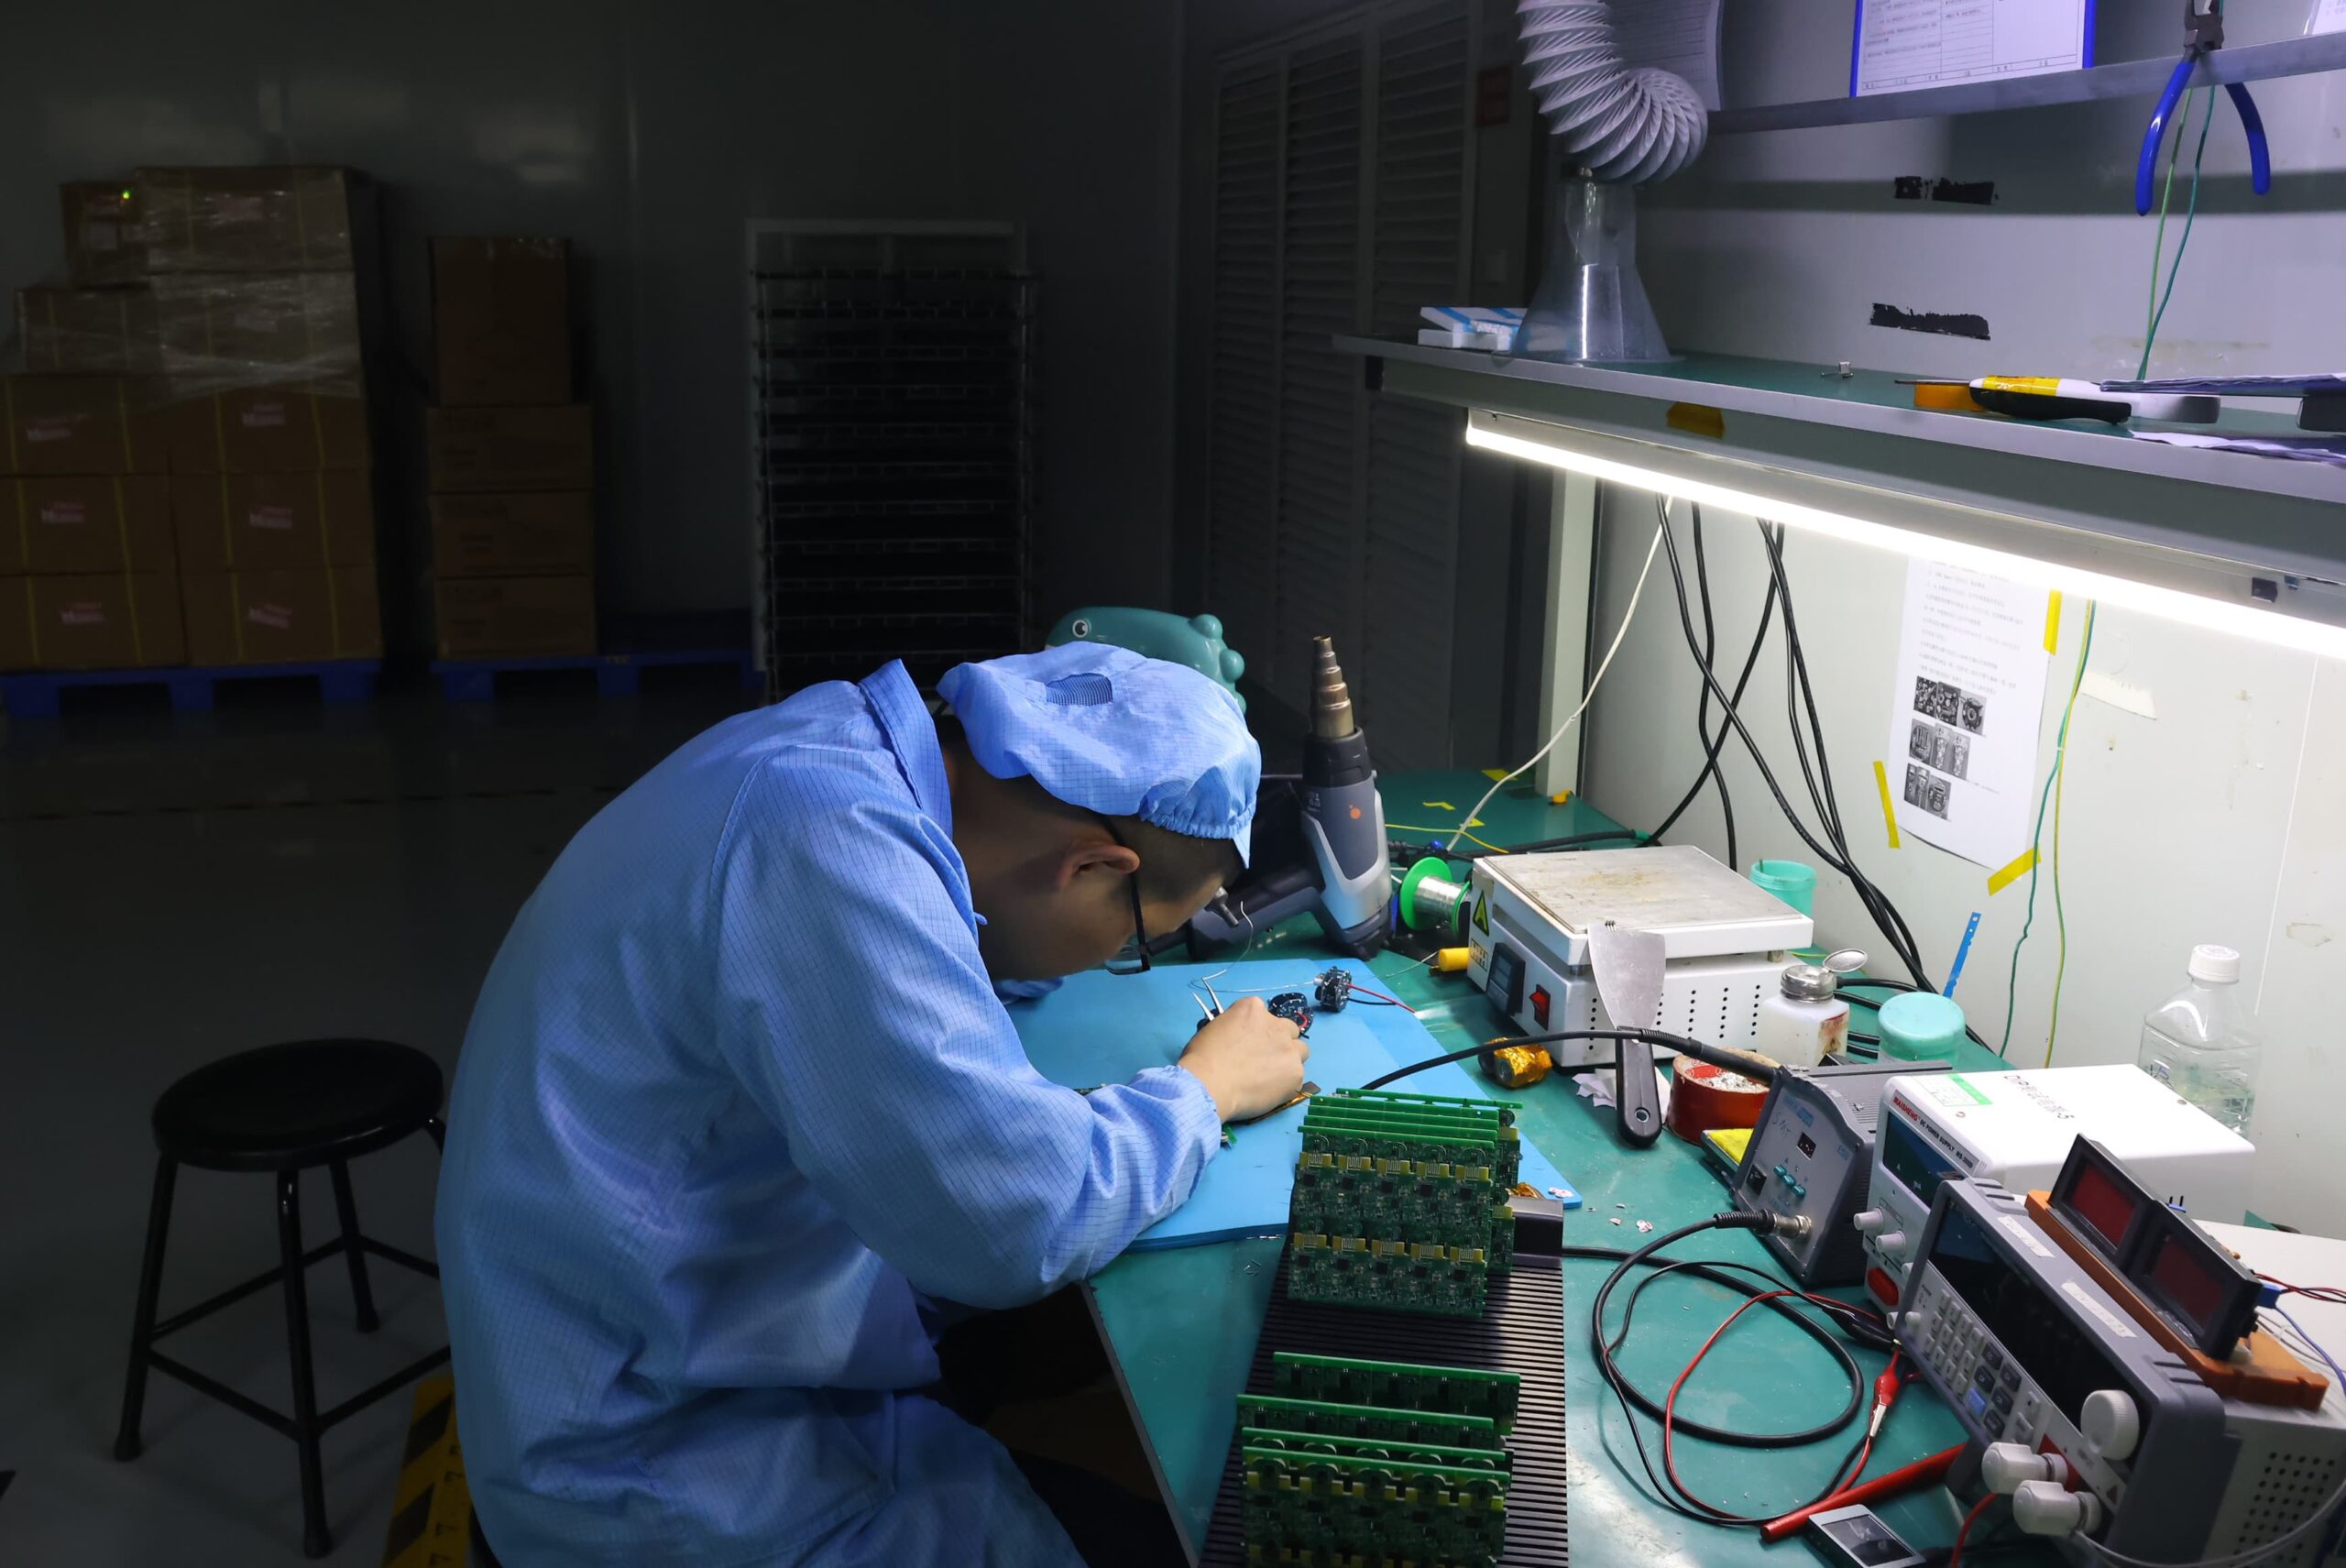
Controlled hand soldering operations are reserved for unique geometries or limited-access areas. Whether hand soldering is the correct production method depends on lead and hole geometry, underside clearance, component thermal mass, the target solder-fill amount, and anticipated repeat volume; it is not a substitute for resolving an unresolved wave- or selective-soldering conflict.
What Limits Daily Output?
SUGA produces tens of thousands of completed PCBAs daily across multiple stable product families, but the primary bottleneck varies with the product type. For example, placement can be a bottleneck for a dense double-sided assembly. A connector-heavy control board can create a bottleneck at the THT insertion or selective-soldering stage. Long fixture-based FCT can create a bottleneck even when sufficient SMT capacity is available.
The allocation of resources for printing, placement, reflow, THT, inspection, and testing revolves around the product bottleneck. Preparing feeders and trolleys for high-mix changeovers reduces changeover loss; unusual panel designs are stabilized through carriers and fixtures; reusable programs reduce setup time for repeat production.
Additional PCBA Manufacturing Processes
The integration of additional PCBA manufacturing processes is determined primarily by the chemical composition of the materials used, the physical characteristics of the package geometry, the environmental conditions to which the assembly will be subjected, accessibility for repairs, and the required delivery depth. These factors determine which cleaning, coating, rework, programming, or integration process is added and what evidence is required after it.
Print-to-Reflow Control
During print-to-reflow control, SUGA uses 4–8 mil laser-cut stainless-steel stencils to control the volume and shape of paste deposited onto each pad. If the aperture geometry or paste behaviour requires it, SUGA may use nano-coated surfaces for improved release. The area ratio and release balance of fine-pitch leads or WLCSP/BGA apertures differ from those of larger passive or power pads; thus, one stencil design will rarely be suitable across an entire assembly without detailed review.
Several factors, such as paste release, board support, component density, and land design, determine the conditions under which the paste is printed. The paste must then be reflowed using a profile specifically matched to the actual paste, alloy, finish, board thermal mass, package limits, and assembly sequence. To verify that the printed paste meets the required standards, SPI is performed immediately after paste printing, helping prevent a printing defect from later being misidentified as a placement or soldering defect.

How Are Solder Joints Formed?
Leaded and lead-free soldering processes use segregated materials, tools, schedules, cleaning controls, and lot records. The RoHS status of an assembly depends on the specified material set and the applicable requirements for that product. The liquidus temperature of the alloy, flux system, component temperature rating, and board finish define the process window for each assembly. Because HASL, lead-free HASL, ENIG, immersion silver, and immersion tin wet and store differently, the thermal process is derived from the specified finish for each build.
Wave and selective soldering are two options in THT assembly. Wave soldering is suitable for compatible bottom-side layouts and boards produced in repeat volumes; selective soldering is used for local joints around protected SMT areas or restricted-clearance areas, while controlled hand soldering is used for special component geometries. Acceptance of a joint is based on visible workmanship and the required solder fill, together with the necessary electrical or functional evidence. Visible solder fill alone cannot confirm the functionality of the completed circuit.
How Are Assemblies Protected?
Assembly protection is determined by flux chemistry, ionic cleanliness, circuit sensitivity, and the next protective process to be used, including whether SUGA uses inline or batch cleaning. Residue becomes critical around high-impedance nodes, at coating interfaces, or in environments where contamination can alter electrical leakage or adhesion. Therefore, the cleaning method and the resulting cleanliness of the assembly must be determined according to the requirements of each design to prevent contamination limits from being missed by a one-size-fits-all post-solder approach.
Liquid acrylic, urethane, and silicone coatings are typically around 25–75 microns in dry-film thickness, depending on the physical properties of the coating material and the application method. Parylene, which uses vapor deposition, has a thinner range of about 5–25 microns, depending on the coating material. Epoxy coating and potting create thicker or fuller encapsulation of the PCB assembly. The coating chemistry affects moisture, thermal, mechanical, electrical, tamper-resistance, repair, and heat-flow behavior, and thickness alone does not determine performance.
Masking prevents coating or potting material from being applied to connectors, test points, keep-out areas, and mating interfaces. Cure, thickness, coverage, edge definition, and inspection criteria depend on the selected chemistry. The masking plan is verified before coating or potting application.
PCBA Programming and Final Integration
PCBA rework can recover a high-value assembly or apply an approved engineering change. SUGA provides rework services for component replacement, BGA reballing, pad or trace repair, and optical or X-ray alignment. Because rework adds another thermal cycle and can affect nearby joints or laminate, the repaired area is subjected to additional optical or X-ray inspection, followed by an electrical or functional test to re-establish the acceptance criteria for the repaired area.
During PCBA programming, the configuration-control risk is distinct from the risk associated with soldering. If the wrong firmware version is applied to the PCBA, it cannot be detected through visual inspection because it produces no visible defect. Inline or offline loading links the firmware file, device family, fixture, test method, and test results to the PCBA revision. Final integration may also include cables, harnesses, mechanical components, an enclosure, labeling, packing, and a system-level functional test, producing either a programmed subassembly or an integrated electronic unit with version-linked interface results.
PCBA Inspection and Testing Capabilities
The selection of inspection and testing methods depends on the process stage, package visibility, electrical access, production volume, and required product function.
| Test / Control | Process Point | Detection / Coverage | Required Data | Output Record |
|---|---|---|---|---|
| Incoming material inspection | Before production | MPN, quantity, package, polarity marks, moisture status, lead condition, visible damage | BOM, AVL, packing list, component identification | Incoming result and discrepancy record |
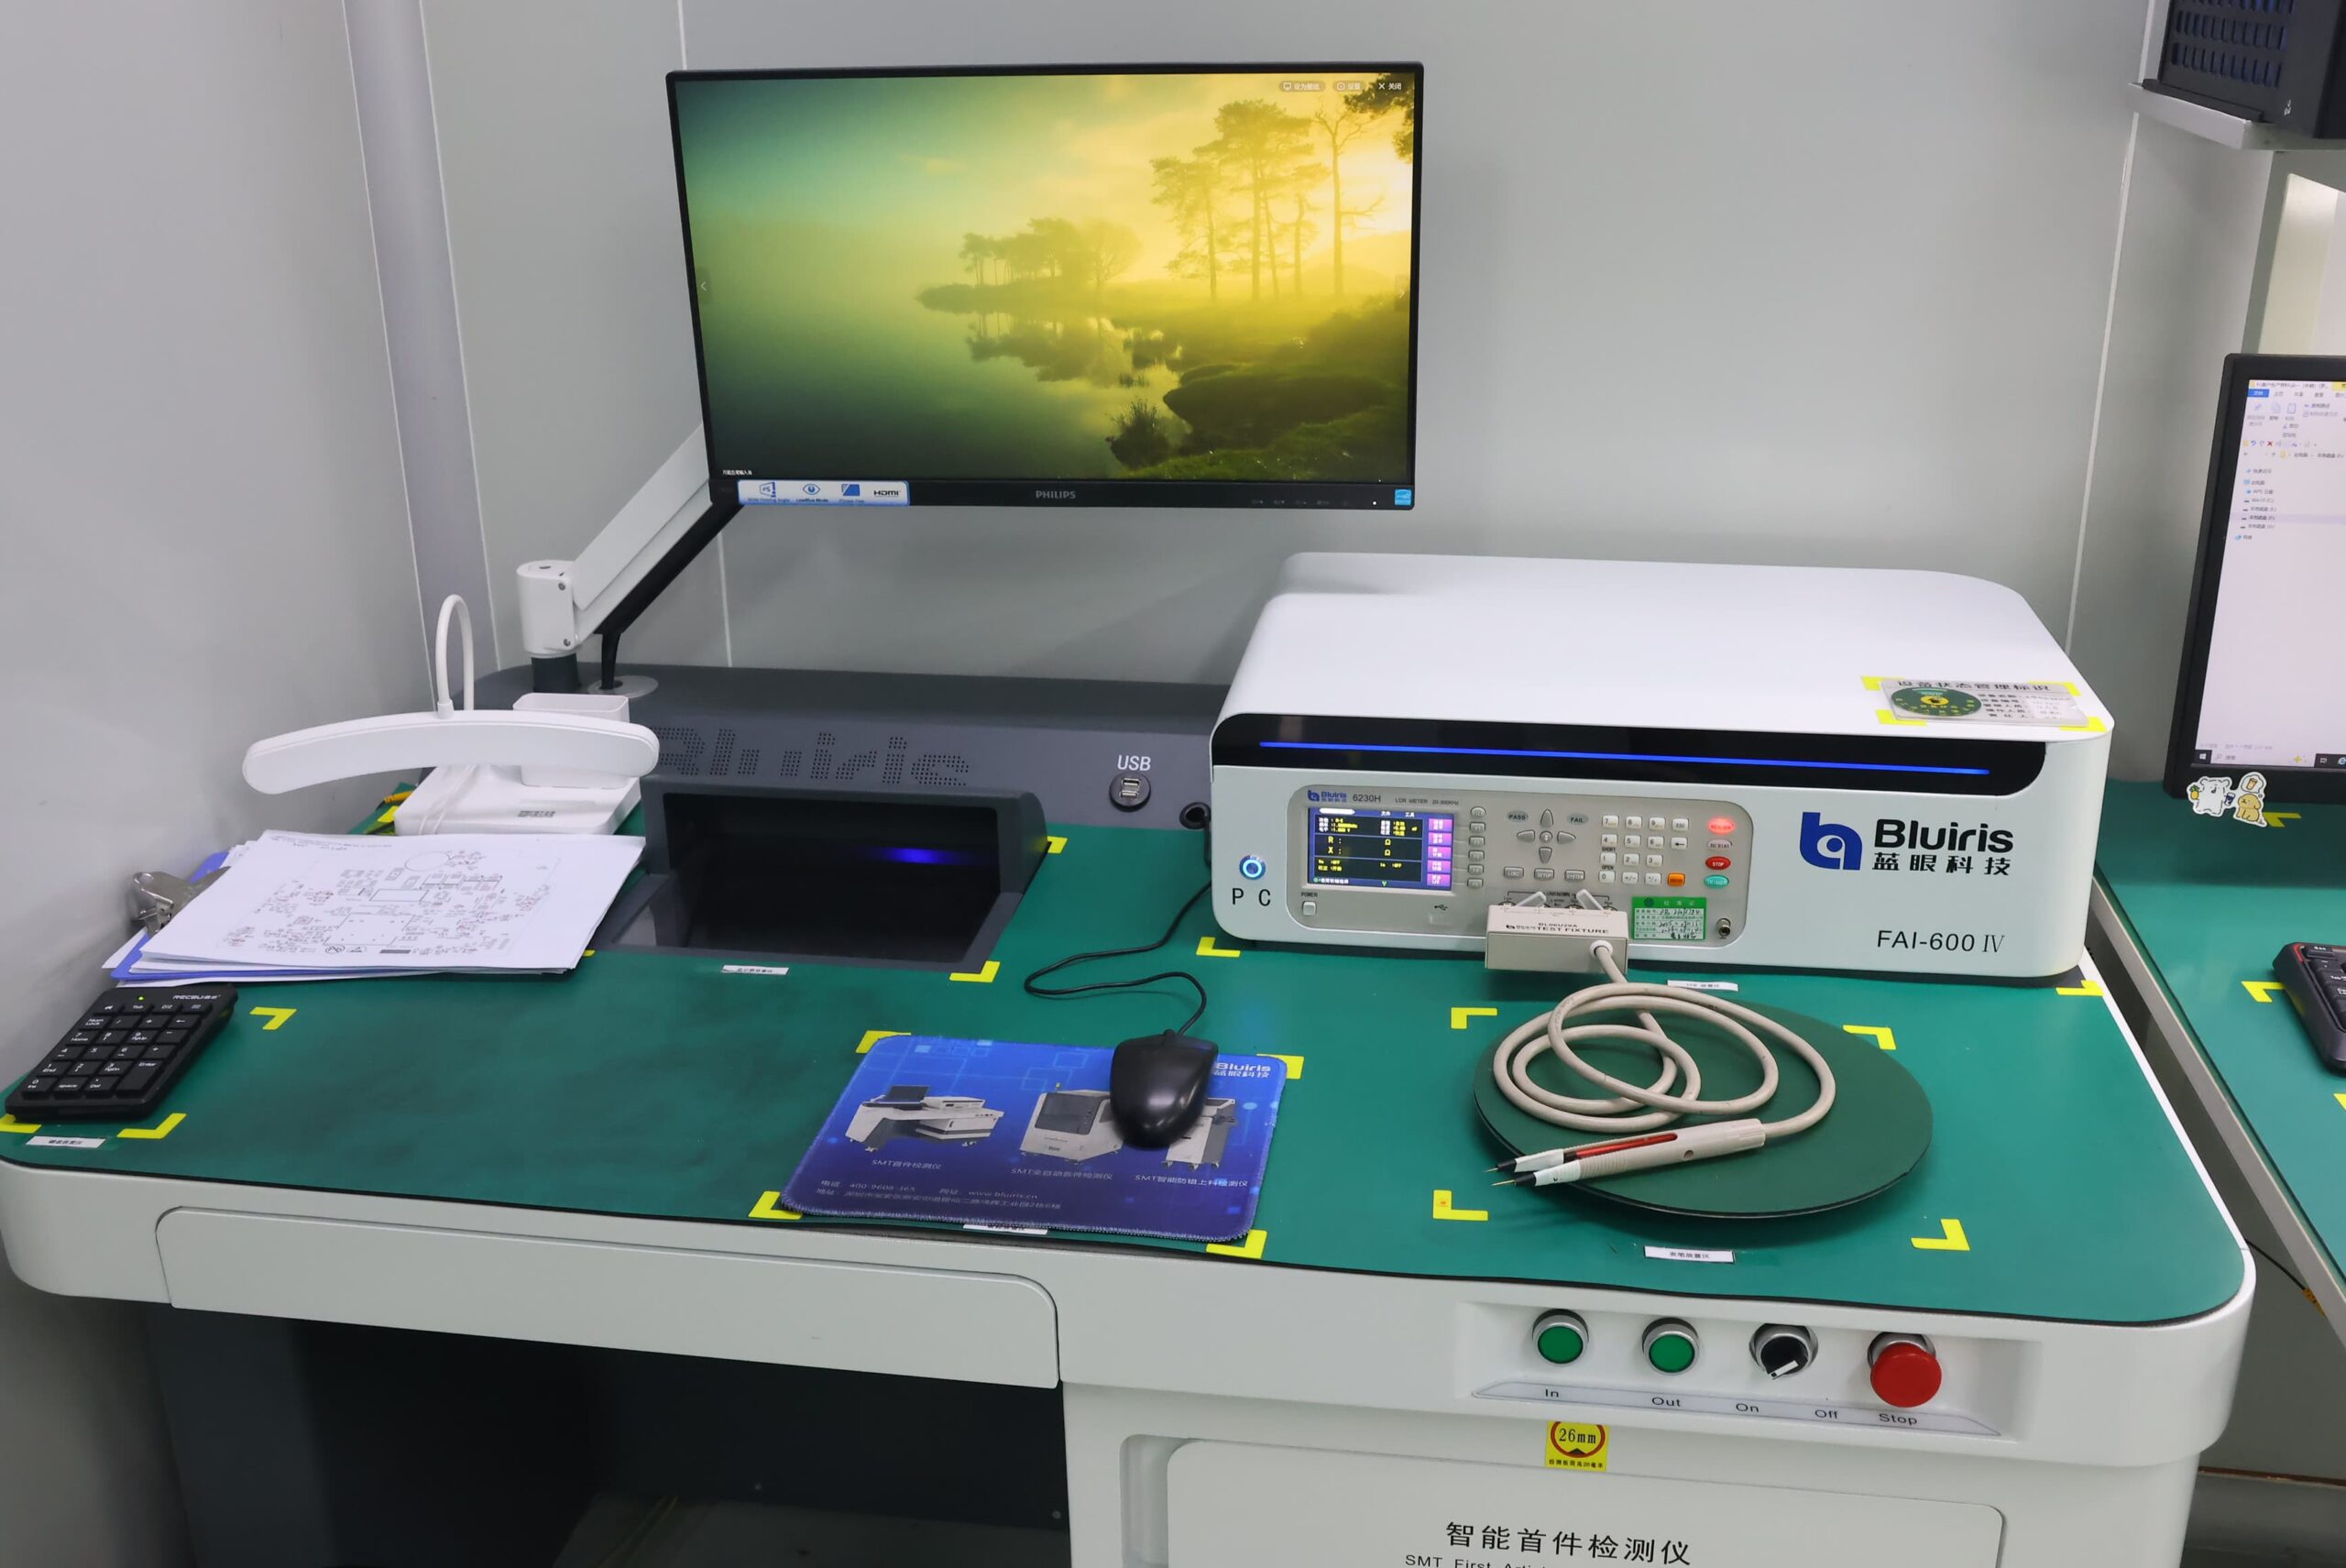
| First article inspection | First completed unit or panel | Component identity, placement, polarity, orientation, workmanship | BOM, assembly drawing, reference sample, workmanship criteria | First-article and setup result |
| SPI | After paste printing | Paste volume, height, area, registration | Stencil data, paste specification, process limits | Lot-linked SPI result |
| AOI | After placement/reflow and selected THT stages | Visible component, polarity, placement, solder conditions | BOM, centroid data, polarity rules, inspection program | AOI result and defect record |
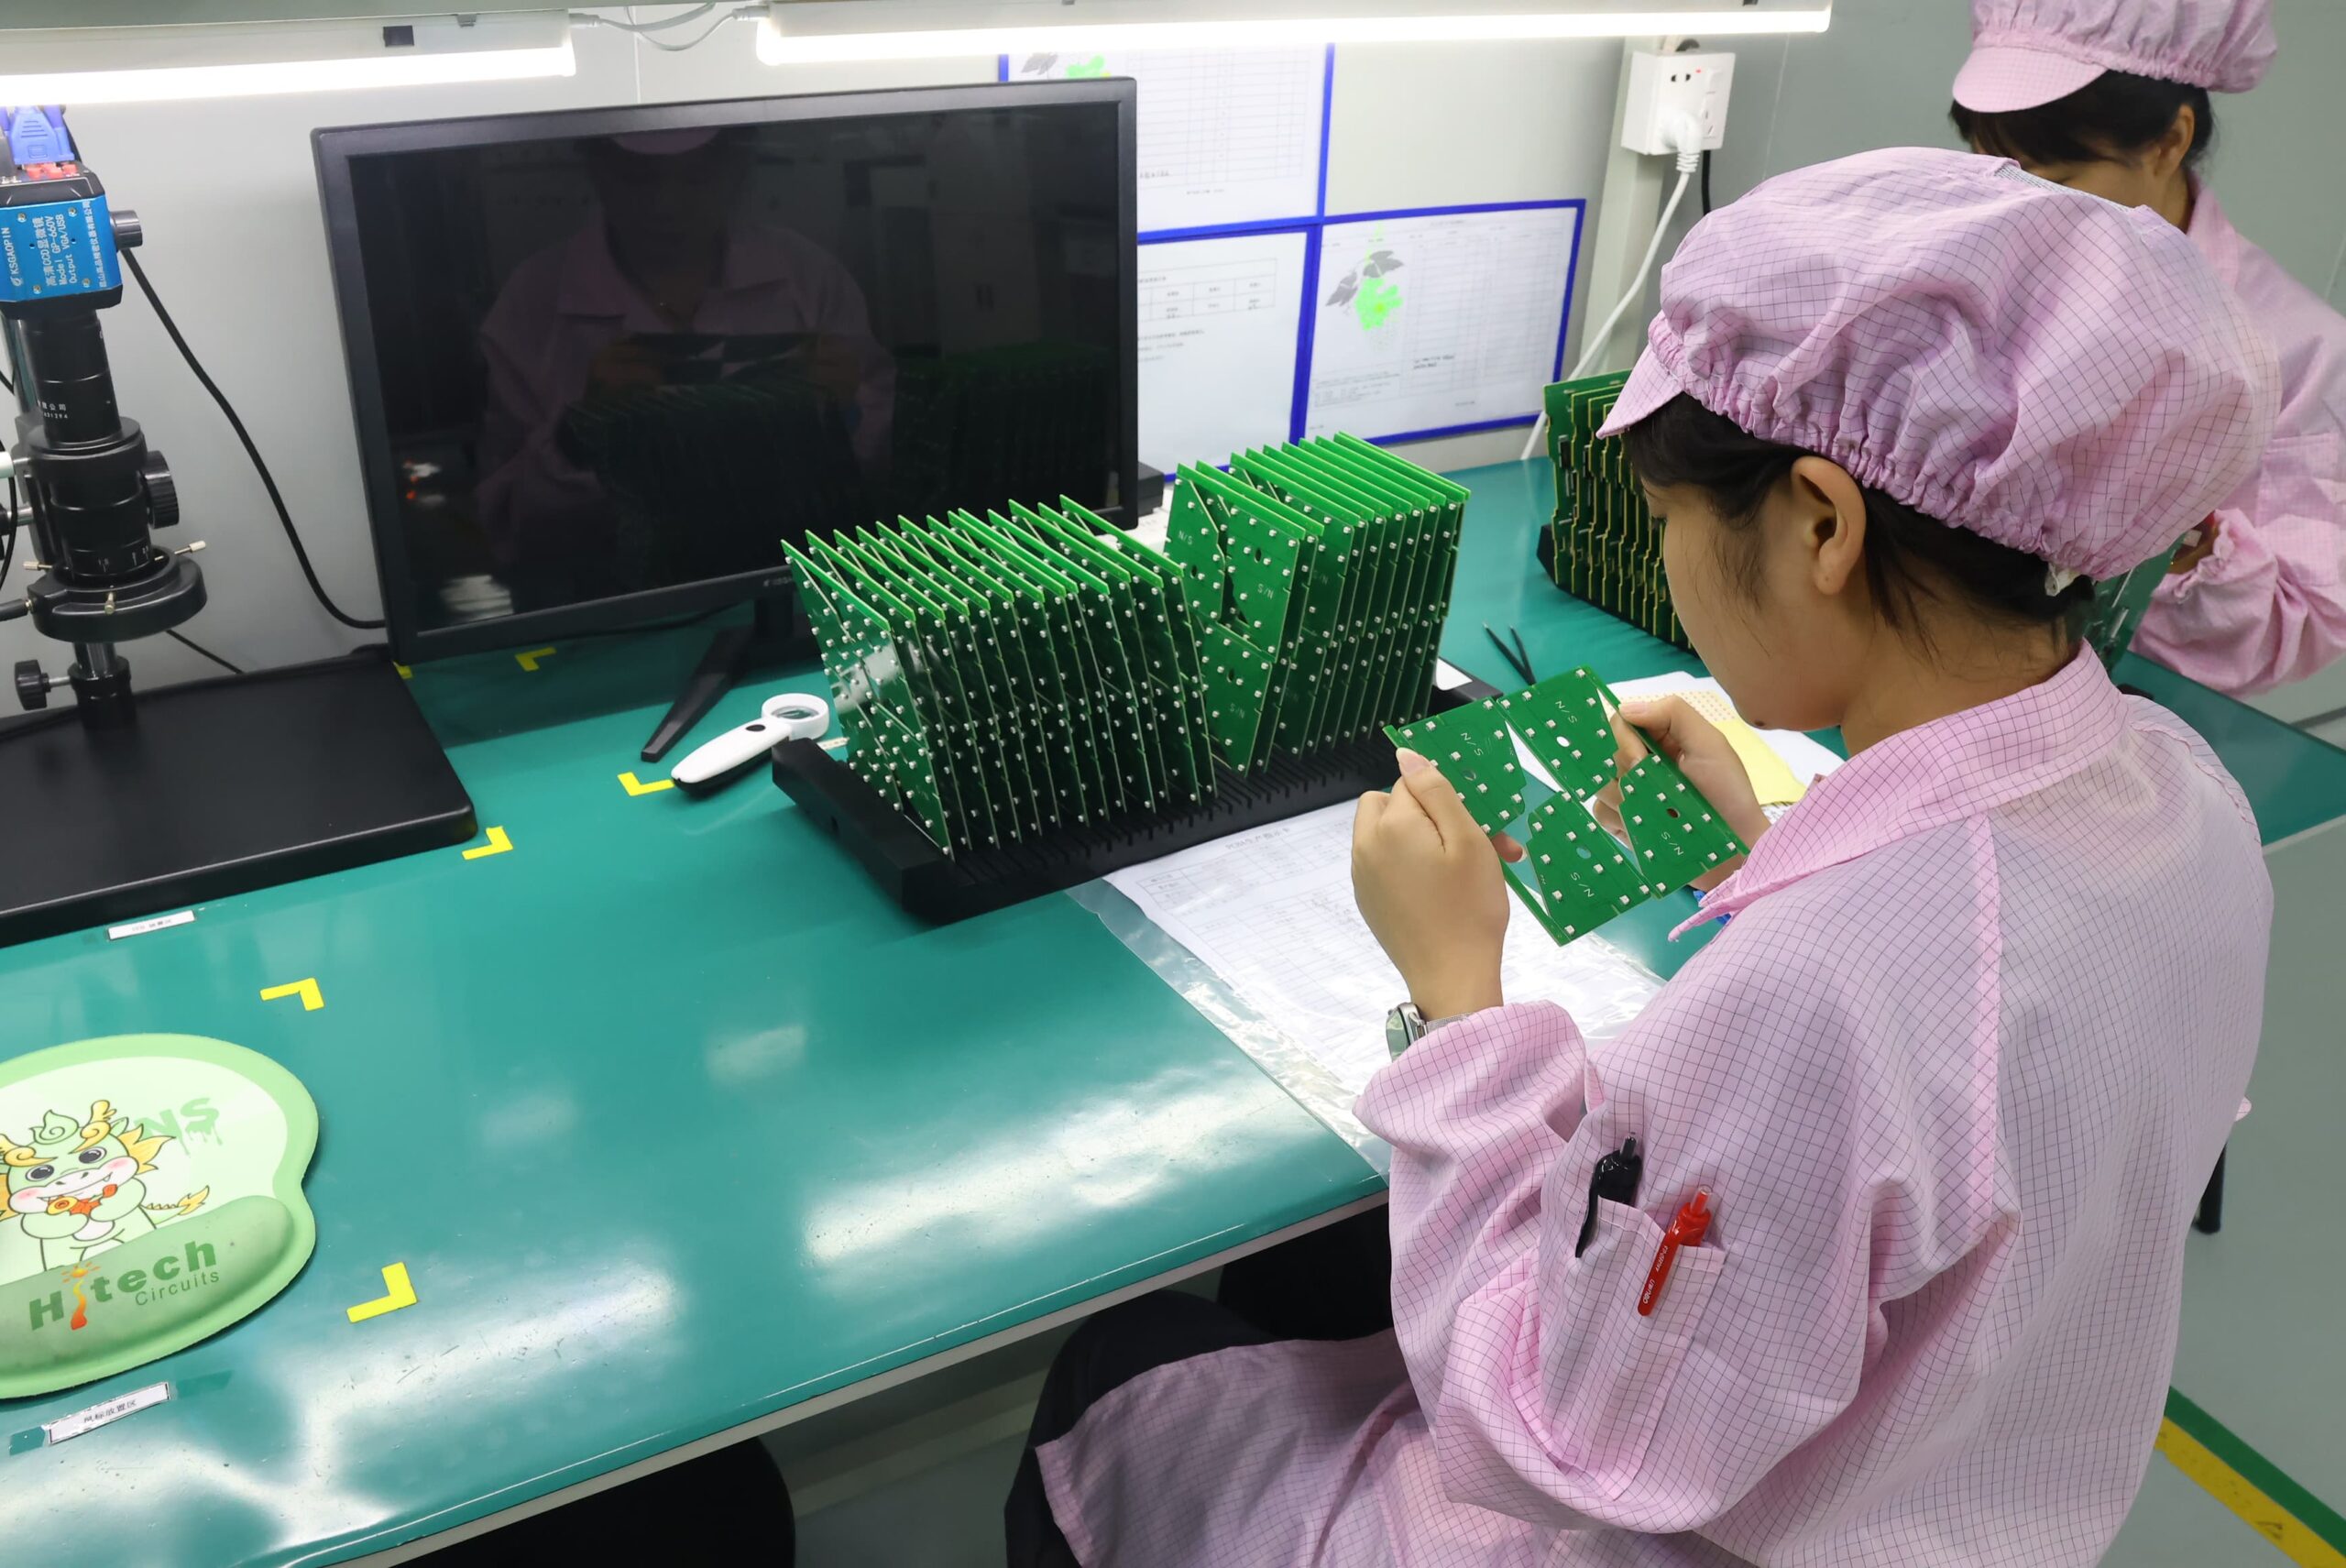
| Visual inspection | After SMT/THT and final QC | Visible joints, insertion, connector condition, damage, cleanliness | Assembly drawing, workmanship criteria | 100% visual inspection result |
| X-ray / AXI | After reflow or rework | Bottom-termination alignment, solder volume, bridging, missing balls, voiding | Package type, joint geometry, inspection limits | X-ray image or targeted result |
| Flying Probe | Prototype and low-volume electrical test | Accessible opens, shorts, continuity, isolation, selected component values | Netlist or derived connectivity, accessible pads/test points, test limits | Serial- or lot-linked result |
| Fixture-based ICT | Repeat and volume production | Fixture-accessible opens, shorts, component presence, programmed in-circuit checks | Fixture, test program, limits, maintenance/version data | ICT pass/fail and defect record |
| Functional test | After assembly or final integration | Defined power, signal, load, firmware, and interface functions | Procedure, limits, fixture, firmware, golden sample when used | Unit- or lot-linked FCT result |
| Reliability testing | Qualification or high-reliability production | Aging, temperature/humidity cycling, drop, vibration, defined environmental stresses | Test profile, sample plan, pass/fail limits | Reliability report and sample result |
| Workmanship / traceability | Across production | IPC-A-610J acceptance and J-STD-001J soldering requirements; Class 2/3 workmanship; revision identity; lot/serial traceability | Required workmanship class, quality requirements, revision fields, and traceability fields | Inspection/test reports and lot or serial history |
| Quality-system controls | Product level | ISO 9001, ISO 13485:2016, IATF 16949:2016, AS9100D controls | Industry requirements, customer flow-downs, quality plan | Product quality and traceability evidence |

X-Ray for Bottom-Termination Joints
Bottom-termination packages, including BGAs, WLCSPs, QFNs, LGAs, and other packages that use bottom-termination technology, have solder areas hidden beneath the package body. Targeted X-ray imaging performed after reflow or controlled rework can verify alignment, solder distribution, bridging, missing solder balls, voiding, and other characteristics against the joint and package geometry established during setup. Electrical or functional testing remains an additional verification layer because an acceptable X-ray image alone does not mean that every accessible network or powered function will perform as intended.
PCBA Electrical Testing Capabilities
Flying Probe Testing for prototypes or low-volume production allows testing for open circuits, shorts, continuity, isolation, and selected values through available test points without a dedicated bed-of-nails fixture. Bed-of-nails ICT is suitable for repeat production runs of PCBAs with stable test-point access and a released program. Functional testing uses specified power, signals, loads, firmware, and interfaces to test powered behaviour. Powered characteristics that cannot be verified through AOI, X-ray, Flying Probe, or ICT alone are confirmed through functional testing.
How Is Traceability Maintained?
SUGA maintains traceability for the BOM, PCB/PCBA revision, firmware, fixture, and test-program versions through first-article, SPI/AOI, X-ray, electrical, functional, and reliability results. Lot numbers or serial numbers link these records to material batches, authorized substitutions, rework, and final status. The controlled-change process updates the affected setup, limits, and first-article evidence before the subsequent repeat-production release.
PCBA Manufacturing from Prototype to Volume
From Prototype to NPI
The information collected during prototype PCBA production, such as placement, soldering, file, fixture, and test issues, can be used to develop the NPI baseline. First-article inspection identifies orientation and data mismatches, Flying Probe provides electrical coverage without dedicated tooling, and targeted FCT verifies the functions available at that stage.
The manufacturing equipment and procedures for prototyping and NPI use the same revision-control system for tooling, inspection programs, fixtures, and production data. Changes to the stencil, profile, support, and inspection programs directly capture the updates and improvements made during production. NPI aligns placement settings, the thermal process, THT sequence, AOI and X-ray programs, fixture, firmware, and test limits.
After the target volume has been established, the design can proceed to pilot-lot production. Production and inspection of the pilot lot run the intended production and test sequence and help engineers identify how effectively the design has transferred from prototype to NPI, including transfer problems that a single engineering sample cannot reveal. Open engineering changes must be closed before the production baseline is finalized.

PCBA Assembly Lead Time
PCBA assembly lead time starts once the materials are available and the production data are released for the selected sourcing, assembly, and testing route. For assembly-only projects with a complete component kit, bare PCB, assembly data, and established test requirements, the project may follow a 24-hour production route.
Other assembly plans may use 1–3 day or 5–7 working-day bands. Complex sourced, tested, or integrated projects may use 2–4 weeks.
The applicable band follows the longest constrained input and the active production bottleneck. Full sourcing may depend on component availability, while other projects may be governed by two-sided processing, package mix, THT content, fixture readiness, firmware, test depth, coating, or final integration, even when SMT line time is available.
Low-Volume and High-Volume PCBA Production
SUGA uses a typical 1–250-piece setup for prototypes and low-volume production, allowing variable line allocation, reusable feeder and carrier systems, released inspection programs, and targeted fixtures without requiring the full structure of a sustained-volume assembly line. Engineering access and short changeovers remain available, while material, setup, and result records remain traceable.
Projects between the typical 1–250-piece setup and the above-5,000-unit scheduled-volume threshold operate as repeat low- to medium-volume production; tooling and test investment increase as the design stabilizes. Above 5,000 units, scheduled capacity, repeatable tooling, authorized substitution control, fixture-based electrical or functional testing, and lot or serial records reduce variation across repeat production. Above 10,000 units, a fixed or tightly controlled BOM, process, firmware, fixture, and test baseline provides the strongest production continuity.
PCBA Production Baseline
The production baseline is the matching set of BOM, placement data, assembly instructions, firmware, fixture, test program, process settings, and pass/fail limits released after NPI. Each controlled item must have a matching revision. An unmatched placement file can load an authorized component at the wrong location. An obsolete test program can produce a false pass or failure. A fixture that no longer matches the PCBA can produce repeatable but invalid results.
Authorized substitutions, firmware changes, placement revisions, fixture maintenance, and test-limit changes require aligned updates. When a change affects the assembly or verification conditions, the affected first-article checks are repeated. Each new revision remains linked to the lot or serial record.
Applications
The manufacturing risk varies by application: material properties, mechanically loaded connectors, high-current thermal paths, firmware-dependent protection functions, and long interface tests can all become process constraints.

Medical Device Control PCBA
PCBAs with monitoring, diagnostic, control, and interface functions may combine fine-pitch ICs, polarity-sensitive components, controlled lots, firmware, and customer-specified test limits. A failure path can result from reduced creepage or clearance at an isolation barrier after rework shifts solder-mask coverage at the barrier edge. This defect may not be identified by a general visual inspection unless a targeted re-check is performed. SUGA’s manufacturing process includes fine-pitch SMT with a solder profile matched to the board and package combination, first-article verification, X-ray inspection of hidden joints, electrical testing, and functional testing against the specified interfaces. Barriers affected during rework are subject to targeted inspection before release. Lot or serial records link this evidence under the ISO 13485:2016 quality system.

Automotive Power and Connector Control PCBA
Automotive control, sensing, body-electronics, power-distribution, and lighting control boards may contain dense SMT adjacent to connectors, relays, press-fit, or THT parts. These components can be subjected to wide thermal cycling during vehicle operation. A typical failure path is thermal-cycling fatigue at a wave-soldered or press-fit connector joint, resulting in loosening of mechanical retention. As a result, a joint that passes continuity today may fail later in service without prior evidence of a product deficiency.
SUGA sequences reflow, insertion, press-fit, and selective or wave soldering around connector and pallet clearance, then verifies visible joints, electrical networks, powered functions, and specified environmental or thermal-cycling results. IATF 16949:2016 quality-system controls support production and traceability.

Industrial Drive and I/O Control PCBA
Industrial drive and I/O control PCBAs, including PLC I/O, motor-drive, HMI, gateway, and power-control boards, may contain terminals, relays, transformers, and high-current connectors that introduce mechanical loads and thermal mass into the assembly. An electrically connected terminal may still have insufficient solder fill for sustained motor-driven vibration, so a joint that passes continuity today may loosen after months of operation.
Stable carriers, controlled insertion, measured solder fill, cleaning where required, and selective or wave soldering establish the assembly. Rated-load FCT then verifies the power, signal, and load interfaces, while solder fill is checked against the specified vibration requirements in addition to continuity.

Aerospace and High-Reliability PCBA
Mission-critical control, communication, and sensing boards may use fine-pitch packages and require hidden-joint inspection, controlled rework, detailed traceability, and Class 3 workmanship. Corner-ball fatigue cracking on high-ball-count BGAs under sustained vibration is a failure mode that cannot be detected through first-article X-ray at time zero because the cracks develop after repeated stress cycling.
SUGA addresses this risk through first-article inspection, SPI, AOI, targeted X-ray inspection, electrical or functional testing, and environmental or vibration testing under the specified profile, sample plan, and limits. Rework records capture the additional thermal cycle and the verification used to restore acceptance. AS9100D quality-system controls support configuration control and traceability.

Lighting and Power Conversion PCBA
LED drivers, power converters, and power-distribution boards combine high-current packages and large thermal masses. Aluminium-core and copper-core substrates may change paste release, heating rates, wetting, and local soldering access. A common failure path is solder-joint voiding beneath a high-current package, which increases localized thermal resistance and may cause premature device degradation under sustained load without an initial electrical-test failure.
SUGA matches the stencil design, board support, nitrogen reflow, selective or wave soldering, and X-ray inspection to the thermal path of the assembly. This includes applying void-percentage limits at first article alongside continuity checks. Rated-load verification confirms current-carrying interfaces under thermal stress.

Telecom and Networking PCBA
Telecom and networking PCBAs may combine densely placed devices, such as BGAs and WLCSPs, double-sided assembly, and high-pin-count connectors. A frequent failure path is marginal coplanarity across a high-pin-count connector row. Marginal coplanarity may allow one or two lifted pins to pass a static continuity test but open intermittently when the board flexes during mounting or is subjected to vibration.
SUGA establishes the two-sided assembly sequence, precision placement, connector assembly, AOI, X-ray inspection, electrical network testing, and interface-level FCT. Additional post-mount flex or retention checks are applied to connector-dense designs where required.

Battery Management PCBA
Battery-management, cell-monitoring, and protection boards use fine-pitch control ICs, isolation components, high-current terminals, temperature-sensing connections, and firmware-defined behaviour. An important risk with these boards is the drift of isolation resistance at the high-voltage barrier caused by either humid conditions or cleaning residue migrating across the gap. A single first-article isolation test will not detect this condition without a post-humidity retest. SUGA's coordination of fine-pitch SMT with selective soldering or press-fit, along with cleaning that has been validated for the isolation barrier and version-linked programming, supports AOI, X-ray inspection, continuity tests, isolation tests, channel-level tests, and load or signal functional testing on the specified sensing, communication, and protection functions.

Robotics and Motion-Control PCBA
Servo-drive, motor-control, encoder-interface, and robot-joint boards have a high density of control electronics in close proximity to power packages and mechanically loaded connectors. A risk for these boards is that crosstalk in encoder signals may occur as a result of adjacent high-current driver traces. This can lead to incorrect position feedback under load even if static continuity and no-load functional tests are passed successfully. SUGA uses precision SMT and supported power-package assembly, press-fit or selective soldering, interface integration, version-controlled programming, electrical network testing, and functional testing using the specified motor, encoder, communication, or simulated-load interfaces. For designs where crosstalk is an issue, load-condition signal checks are included in SUGA's testing.
Our PCBA Production Lines
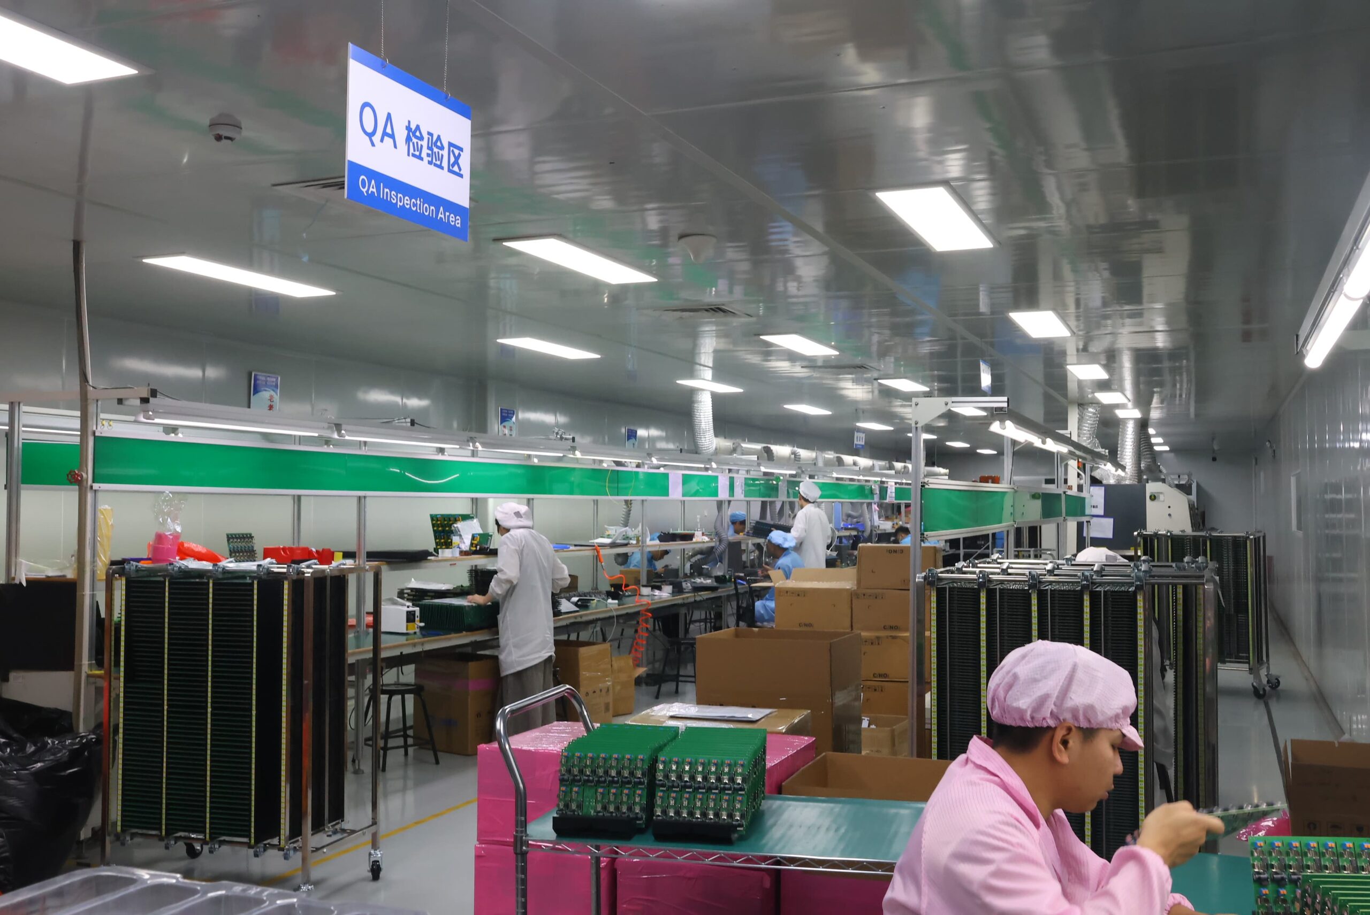
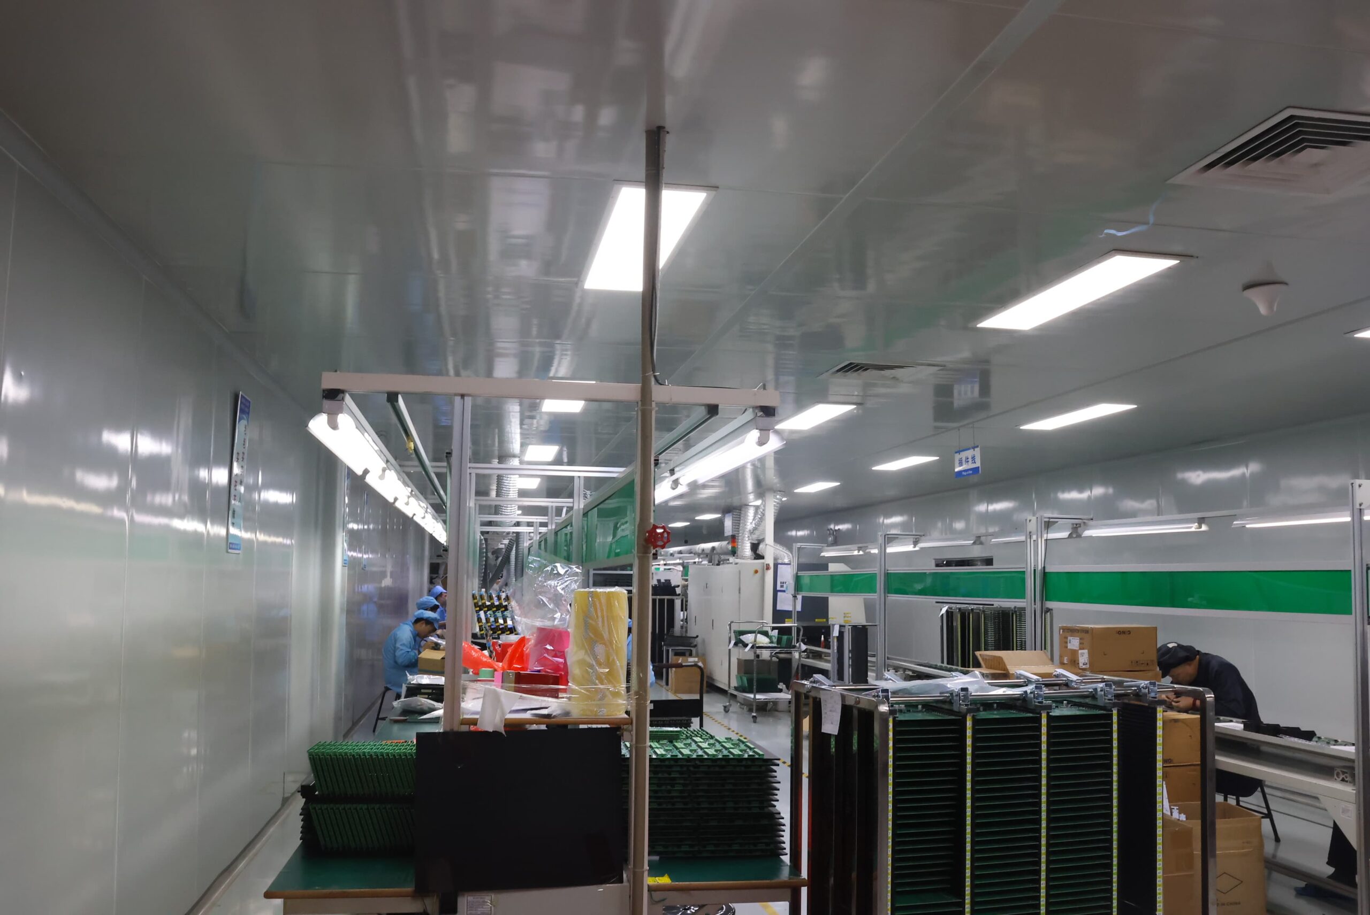
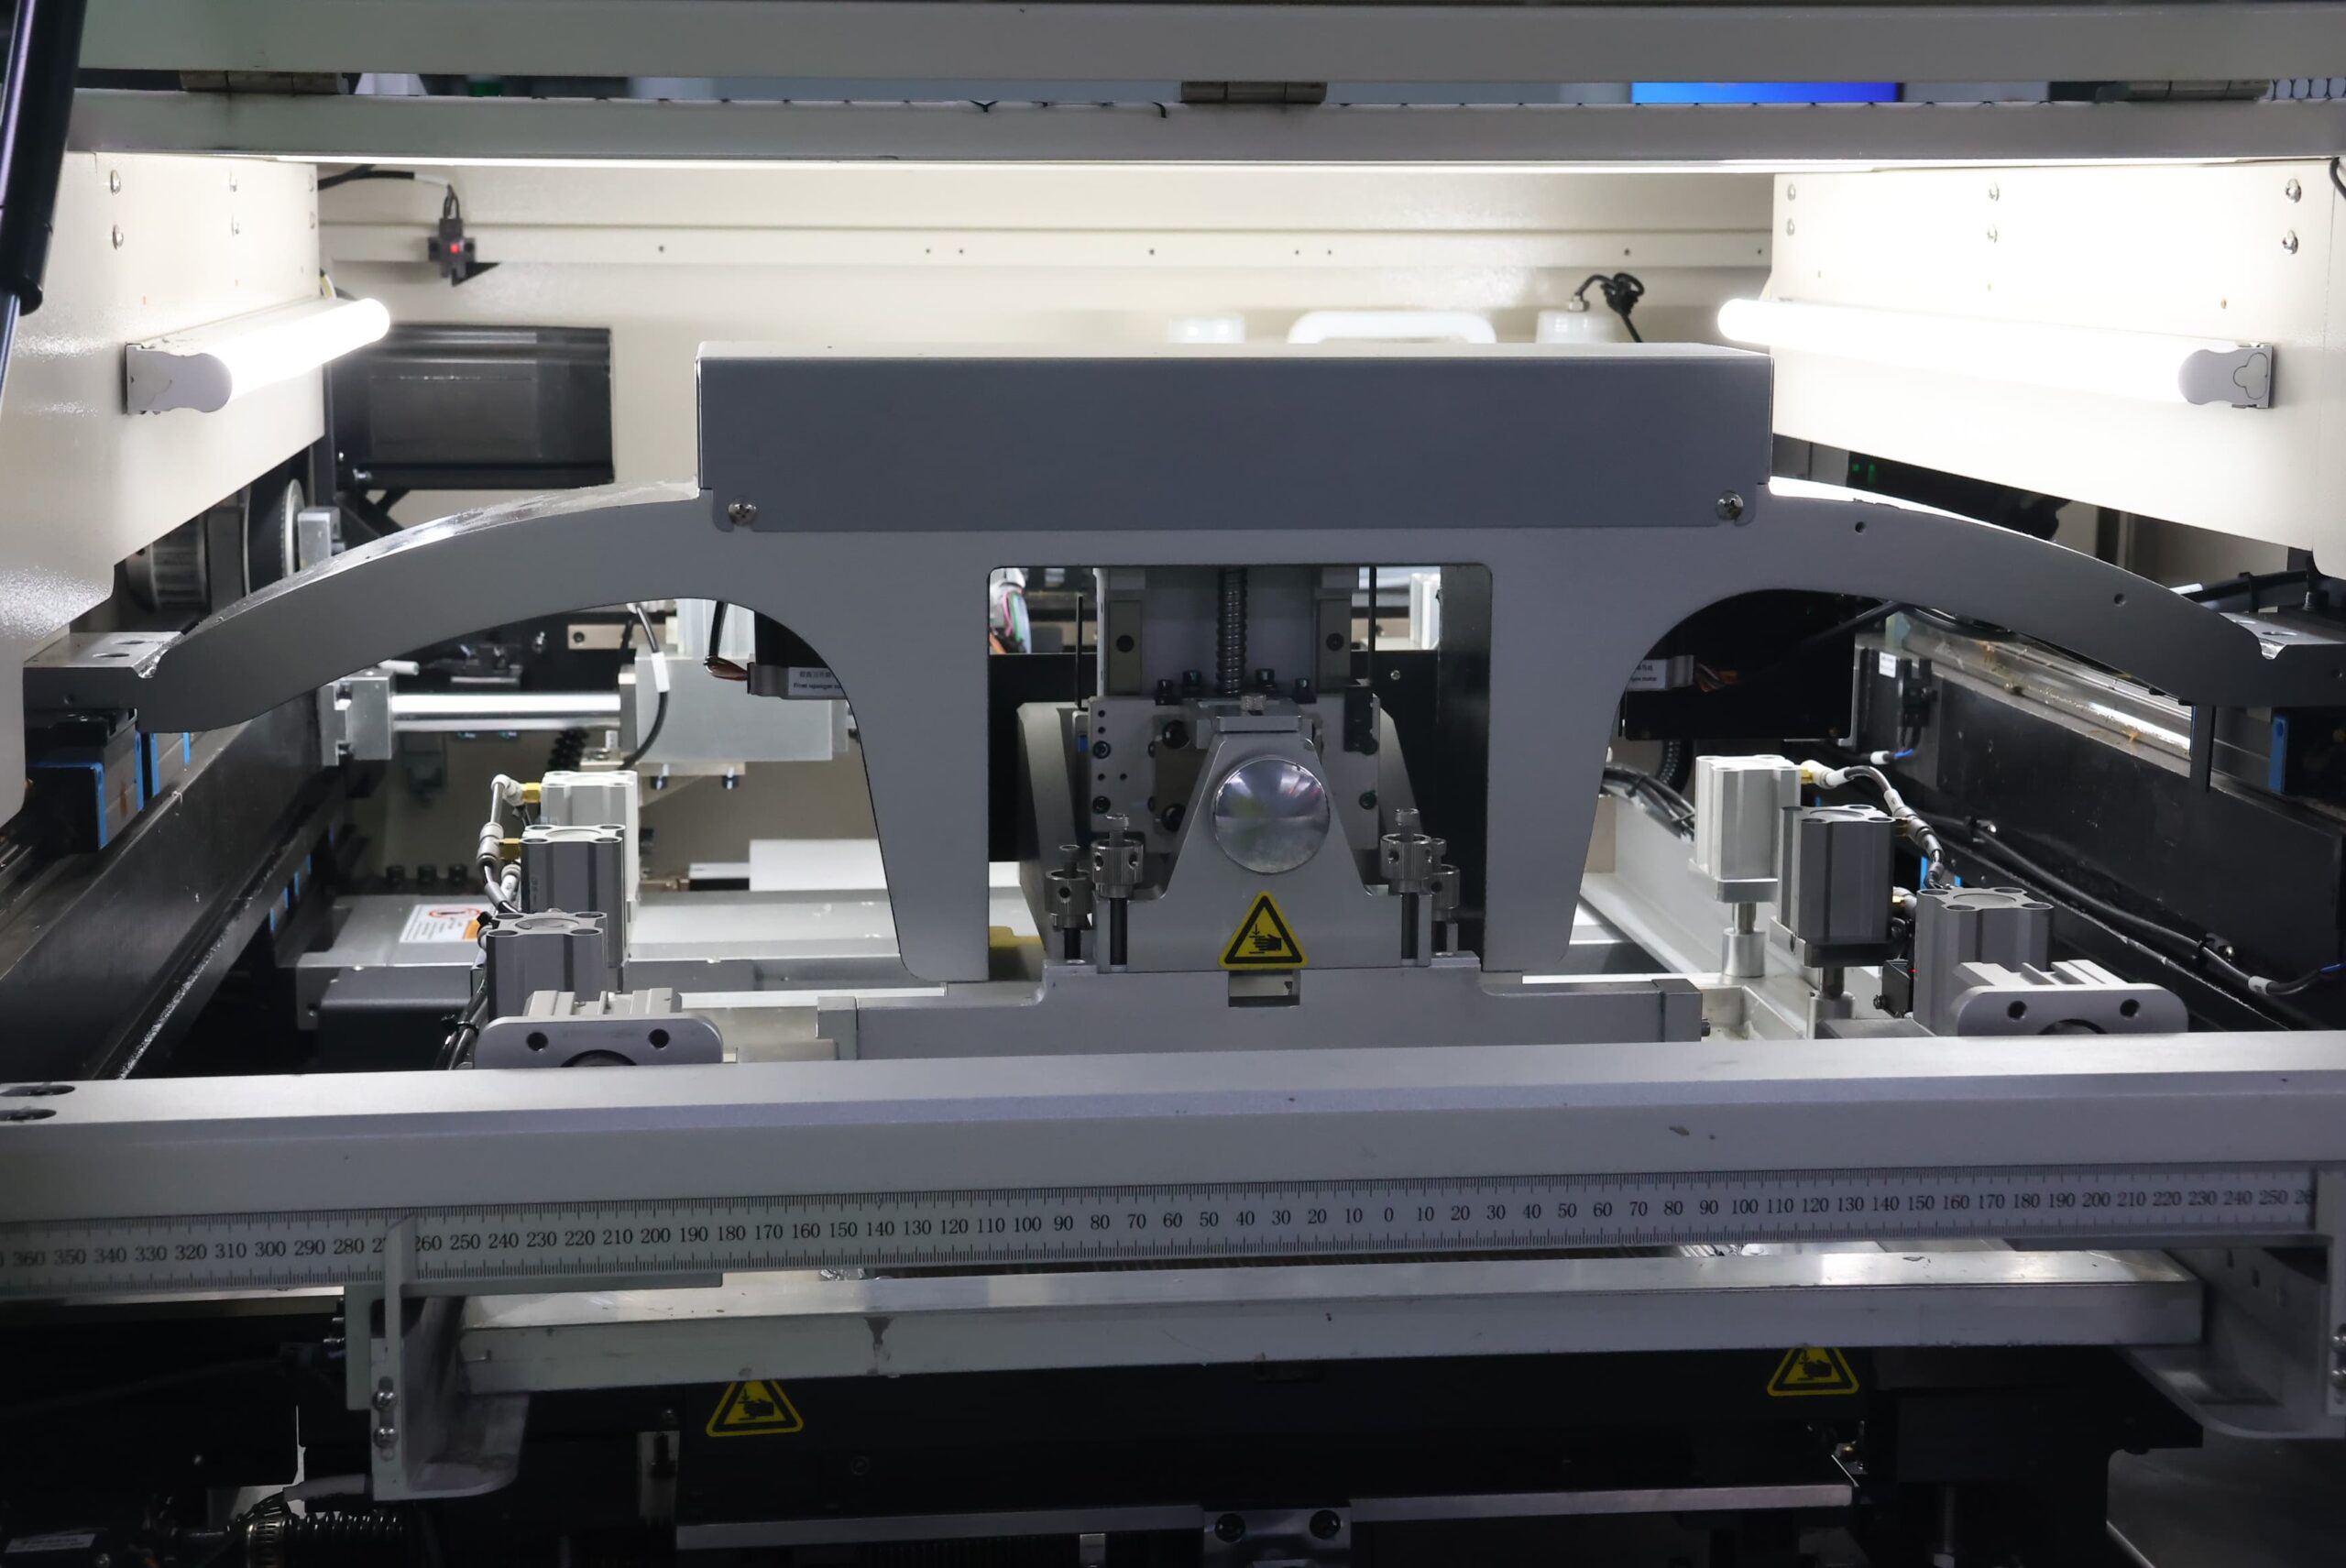
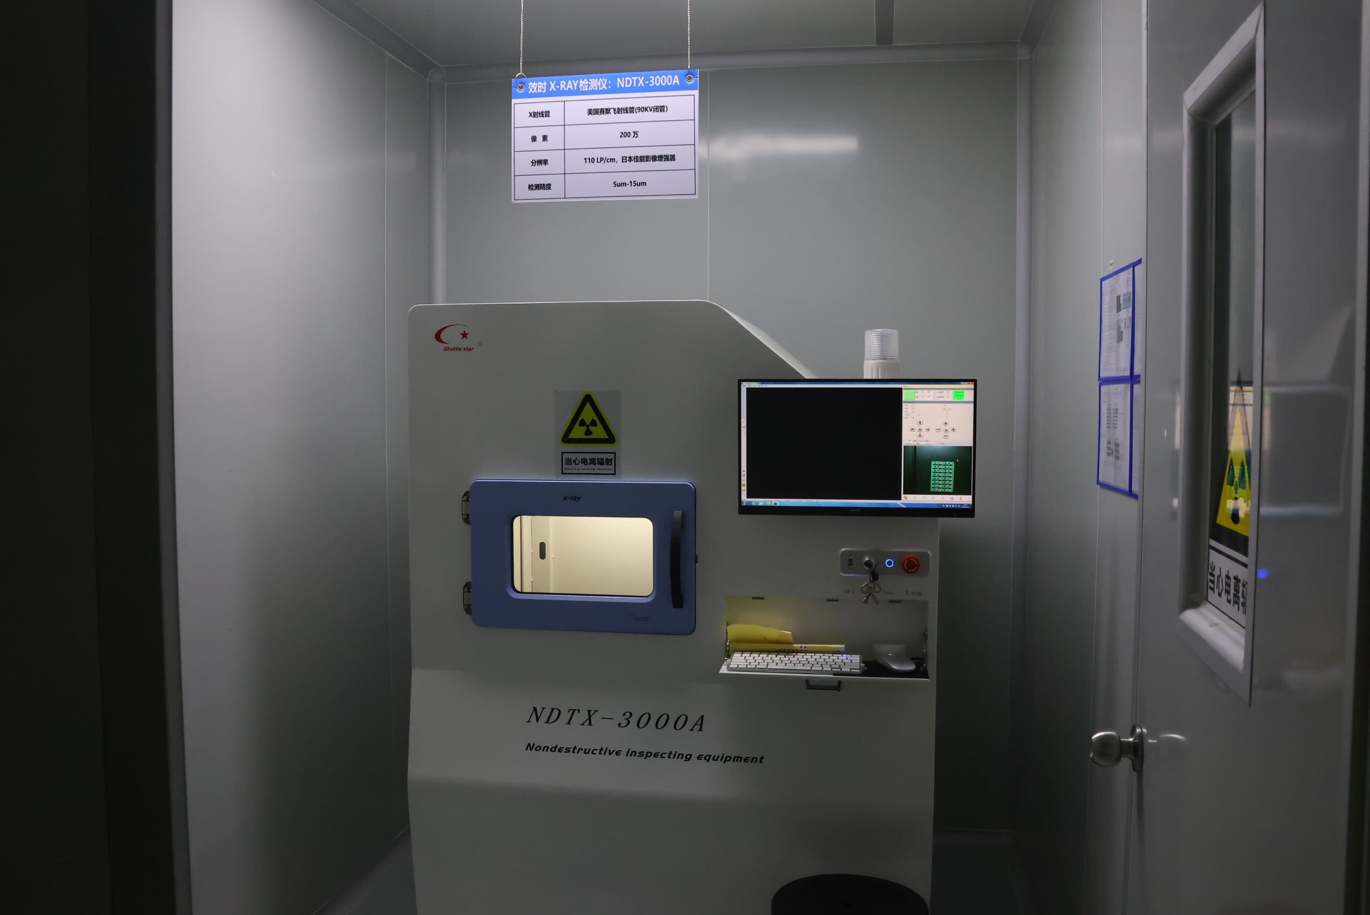
FAQ
SUGA requires the following data to assess a non-standard or 0.2 mm-pitch package: the package drawing, land pattern, body size, pitch, orientation, coplanarity or warpage limit, moisture status, component placement side, and accessibility for inspection. The input data establish all required setup parameters, including the stencil aperture, board support method, placement settings, and thermal profile, as well as the sequence for X-ray or electrical testing of the PCBA package in relation to the PCB footprint before actual placement and soldering. A package and PCB footprint combination may differ from another combination using the same 0.2 mm pitch; therefore, the setup for each individual package may be different.
SUGA can use customer-supplied fixtures if the electrical and mechanical interfaces, testing procedure, software, golden sample, pass/fail limits, firmware version, and maintenance responsibility are supplied. The fixture and associated program are verified against the current revision of the PCBA, and the corresponding functional testing result is associated with that unit or lot.
A PCBA can be electrically tested without a current netlist. The electrical test coverage will be limited by the available electrical connectivity data and the physical access to the PCBA under test. Typically, SUGA will rely on design information contained within the Gerber files, schematics, CAD data, or known-good PCBA examples to derive limited connectivity data and perform targeted continuity or isolation checks combined with functional testing for that particular customer design. A valid netlist provides more accurate open/short coverage and failure localization than connectivity recovered through the other methods discussed above.
Electrical and functional testing is performed following AOI and X-ray inspection because AOI and X-ray indicate the physical integrity of the assembly process. AOI verifies visible placement and workmanship, while X-ray inspection evaluates hidden solder-joint interconnections. Electrical testing verifies connectivity, isolation, and selected component behaviour, while functional testing verifies powered operation according to the specified input and output voltage, current, power requirements, firmware, and connection methods. A solder-joint interconnection may pass both AOI and X-ray inspection yet still be open, intermittent, bridged, contaminated, or connected to the wrong component value.
Consigned and moisture-sensitive components are managed using the BOM and packing-list reconciliation process. All BOMs and packing lists are reconciled for the MPN, quantity, package format, polarity, moisture-sensitivity label, bag or seal condition, exposure history, lead condition, and planned attrition. Drying, rebaking, or controlled handling follows the component and product requirements. If a mismatch occurs for any of the reconciled items, it is resolved before the components are loaded so that component shortages, polarity issues, moisture exposure, or damaged leads do not result in placement-line defects.